-
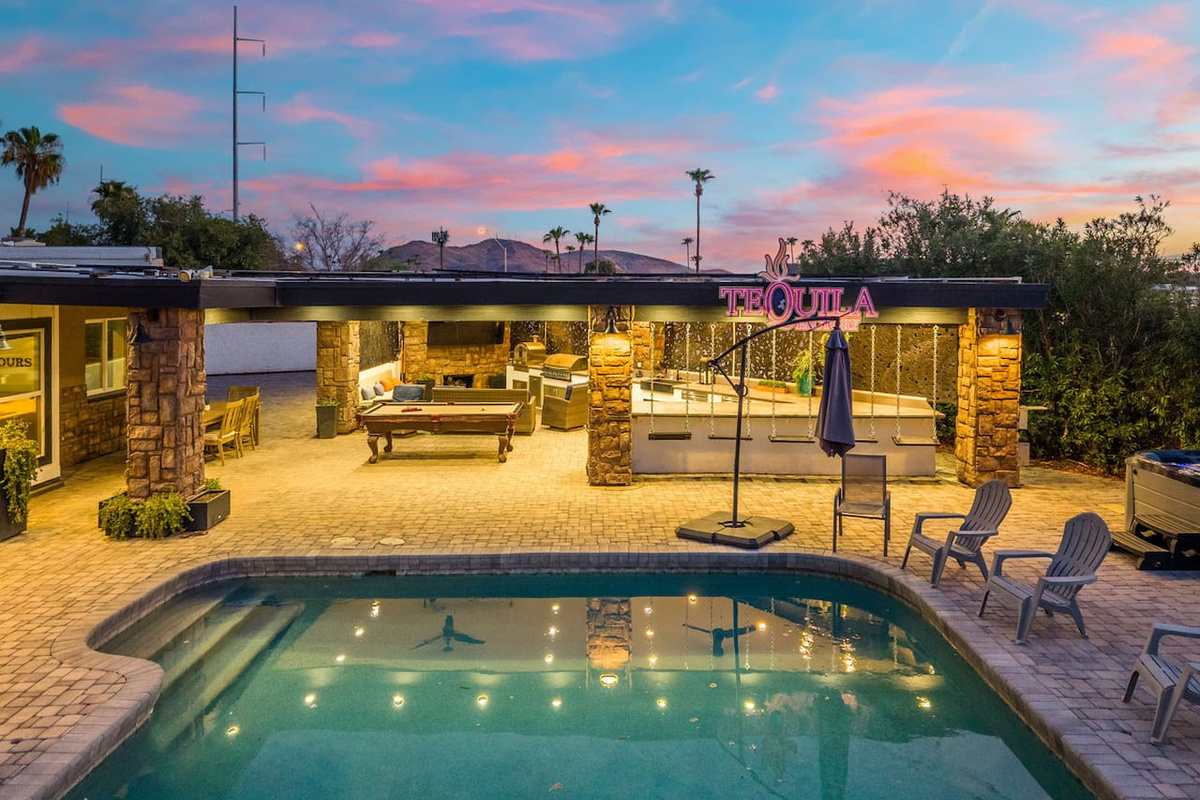
A twilight pool glow, string lights, and a covered patio lounge set the scene for unforgettable desert evenings.
-
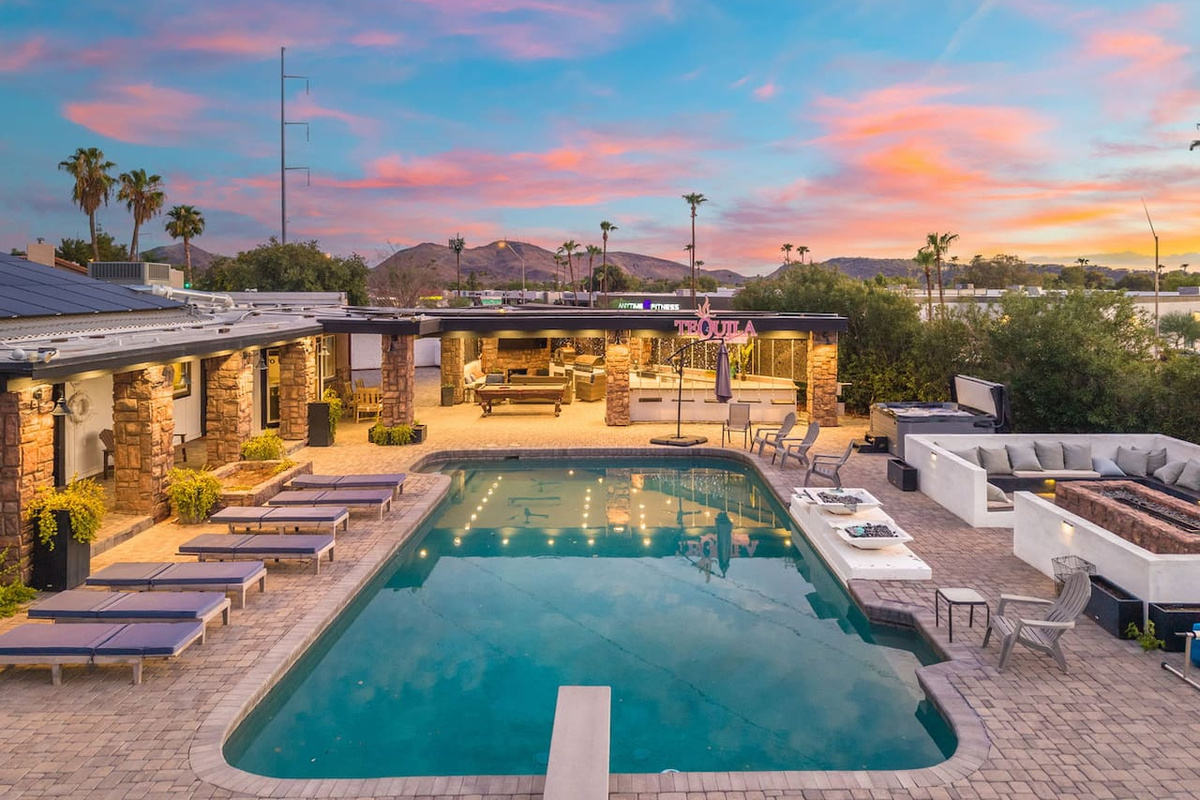
Loungers line the pool as a purple-pink sunset stretches over the covered patio bar and lounge area.
-
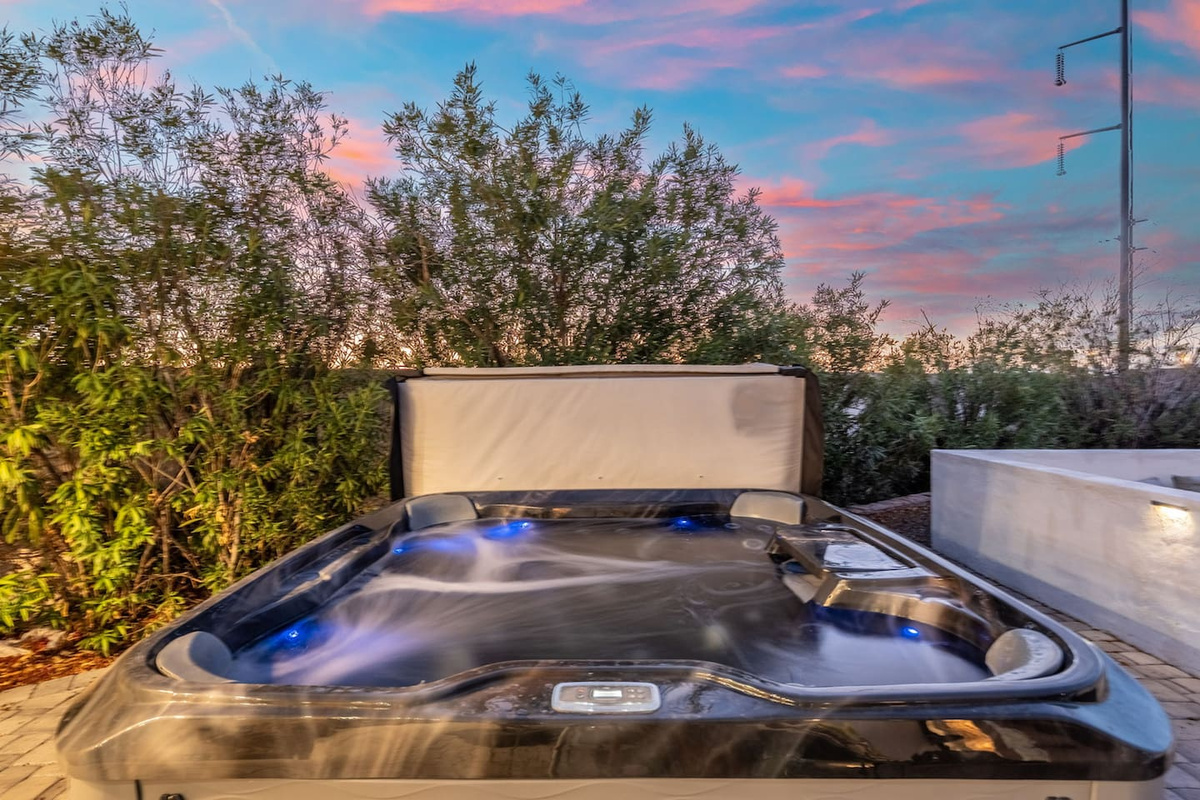
A steaming hot tub glows under a pastel desert sunset, tucked beside lush greenery for total privacy.
-
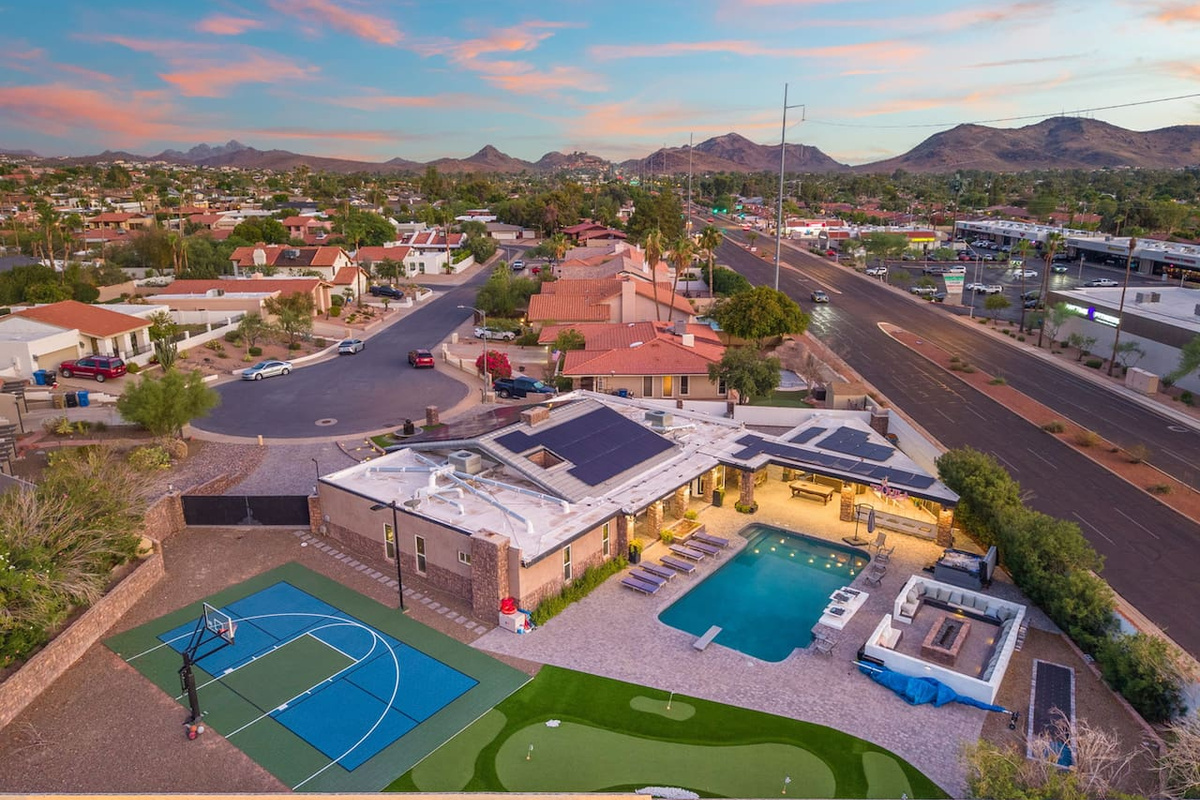
A sunset aerial captures the pool, putting green, and sport court all in one frame.
-
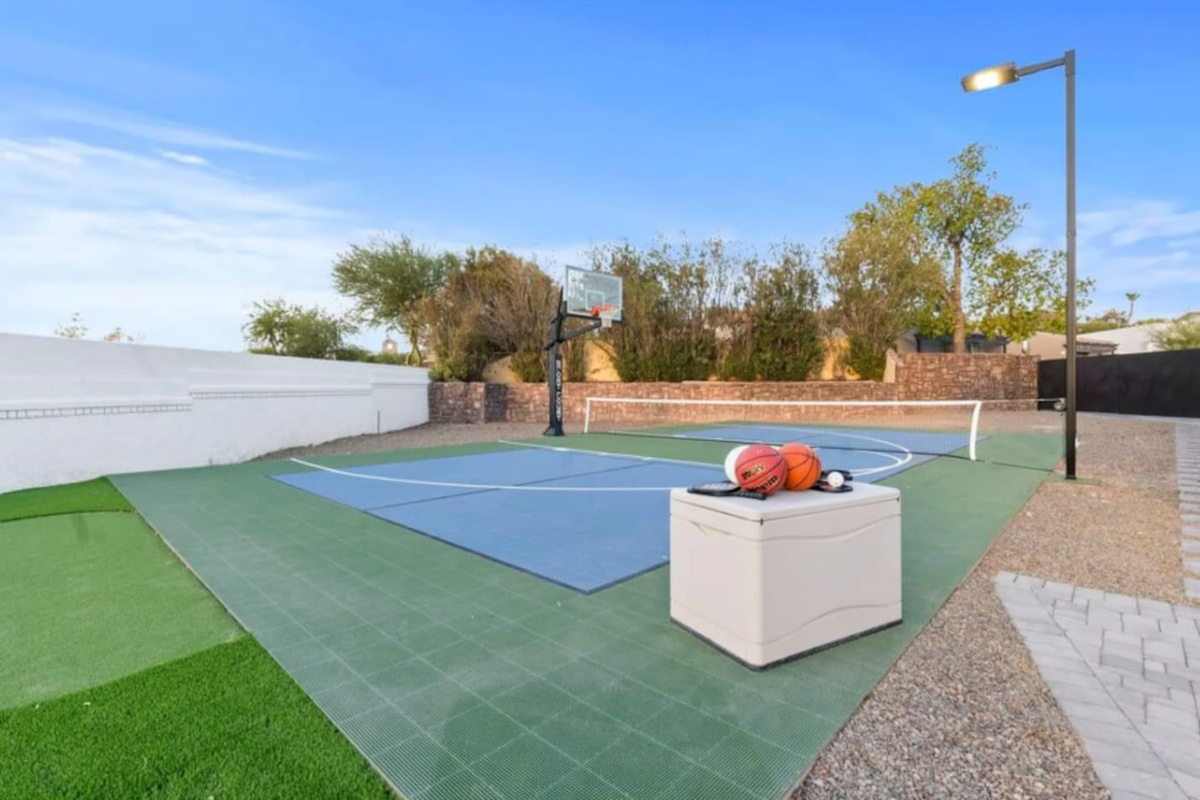
A full sport court with basketball hoop and cooler stands ready for game day.
-
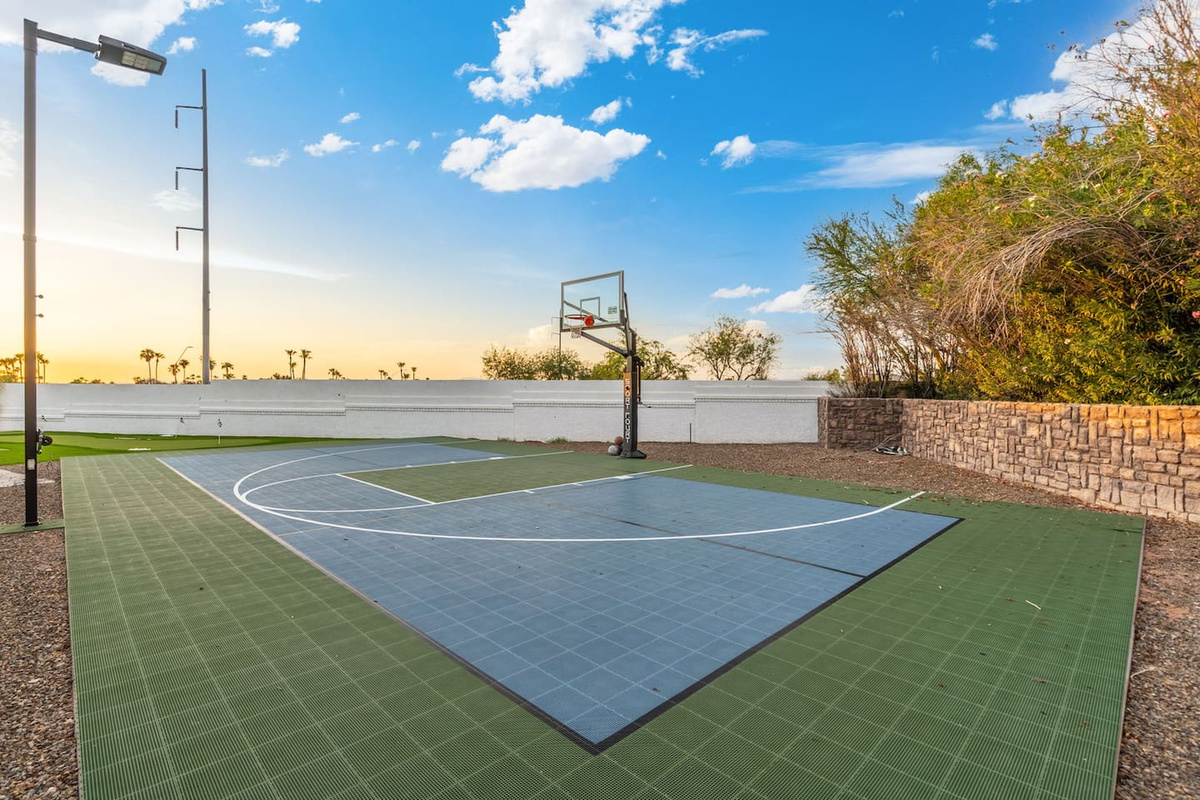
A private half-court basketball court (can be used for pickleball also) under Arizona skies — game on anytime, day or night.
-
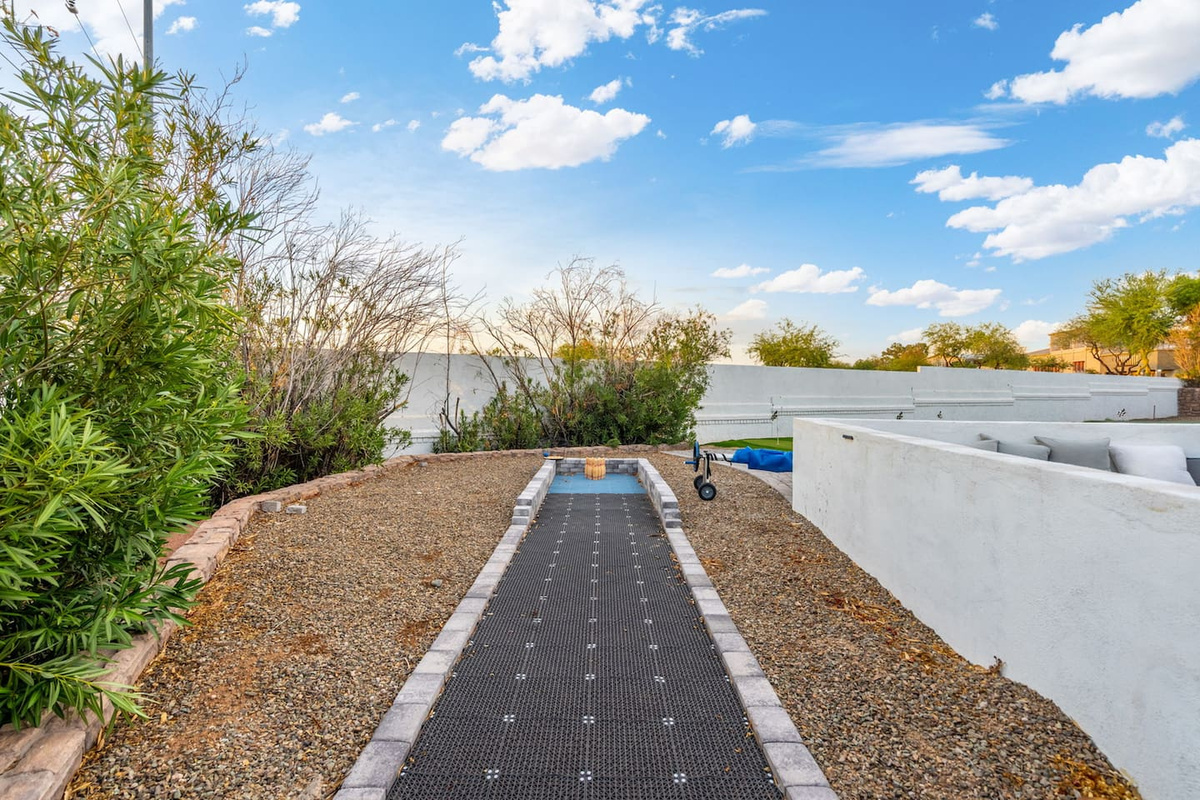
An outdoor bowling lane tucked into desert gravel landscaping adds a fun, unexpected game option.
-
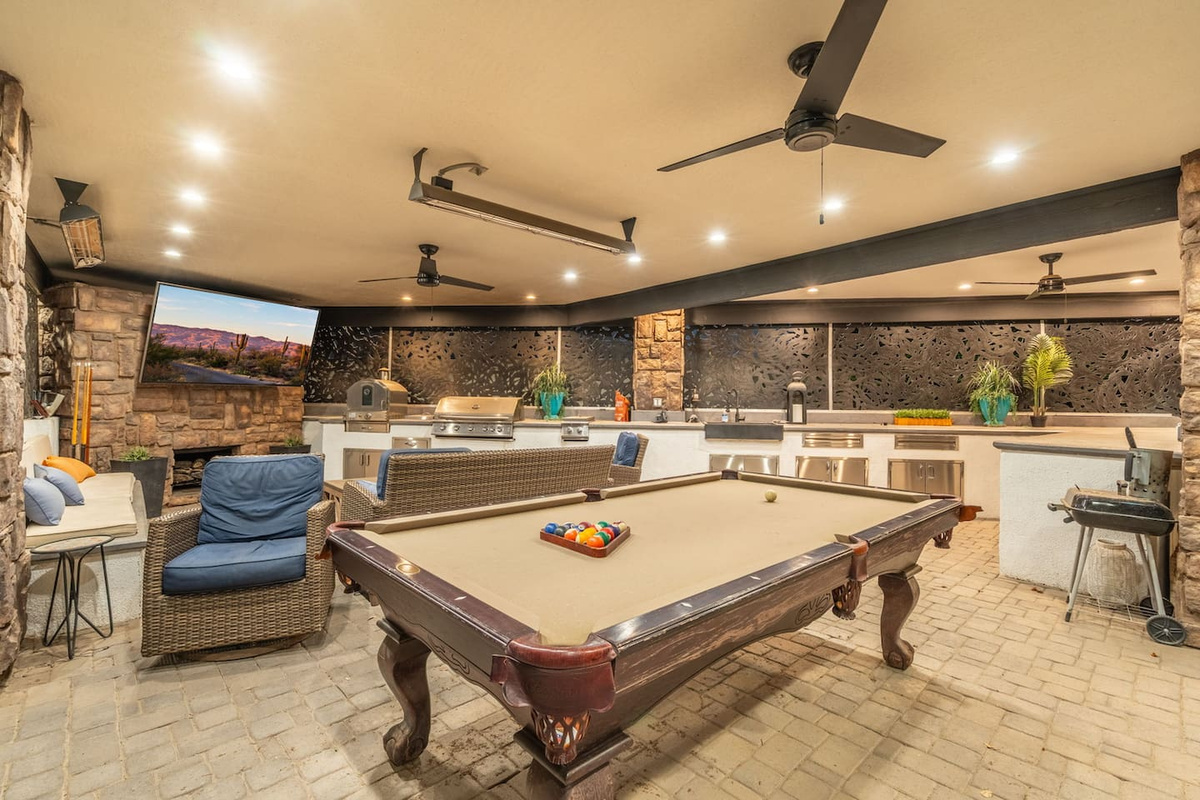
Covered outdoor lounge with a pool table, built-in kitchen, cozy fireplace seating, and mounted TV — an entertainer's dream under the desert stone accent wall.
-
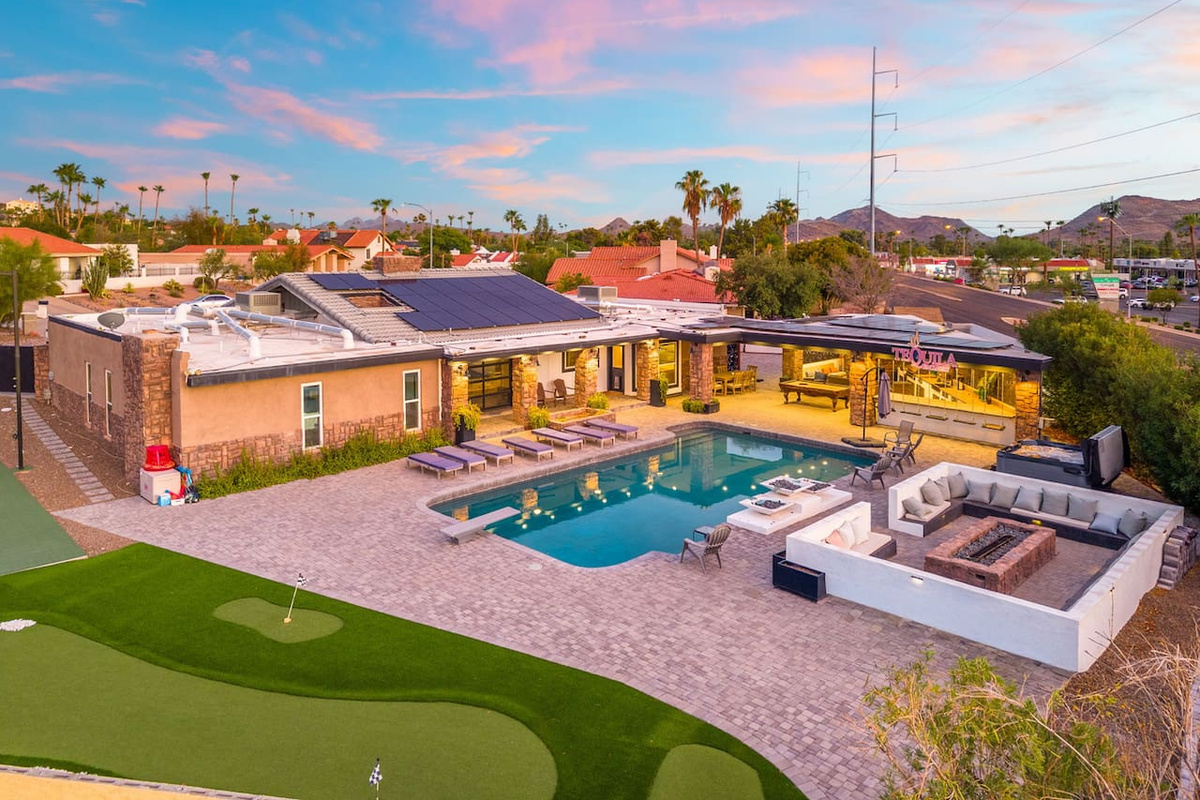
An aerial view says it all — pool, putting green, lounge seating, and desert sunset views across this resort-style backyard.
-
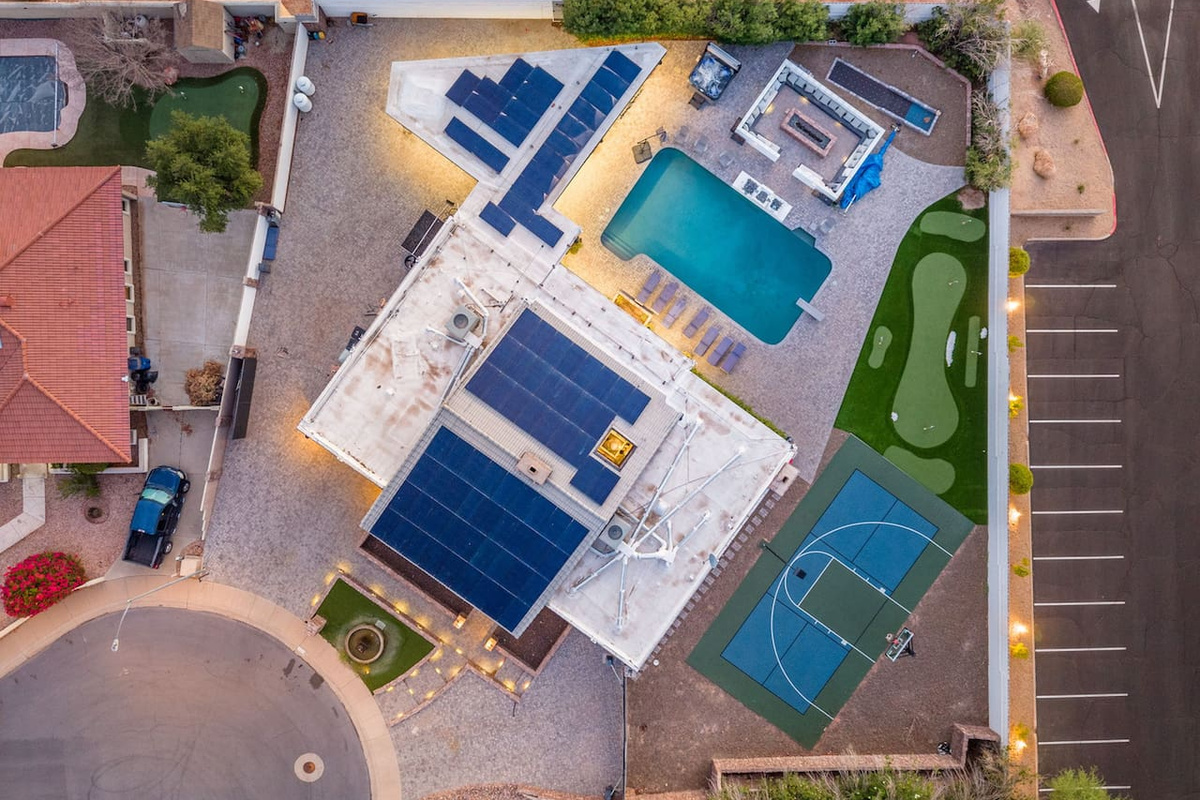
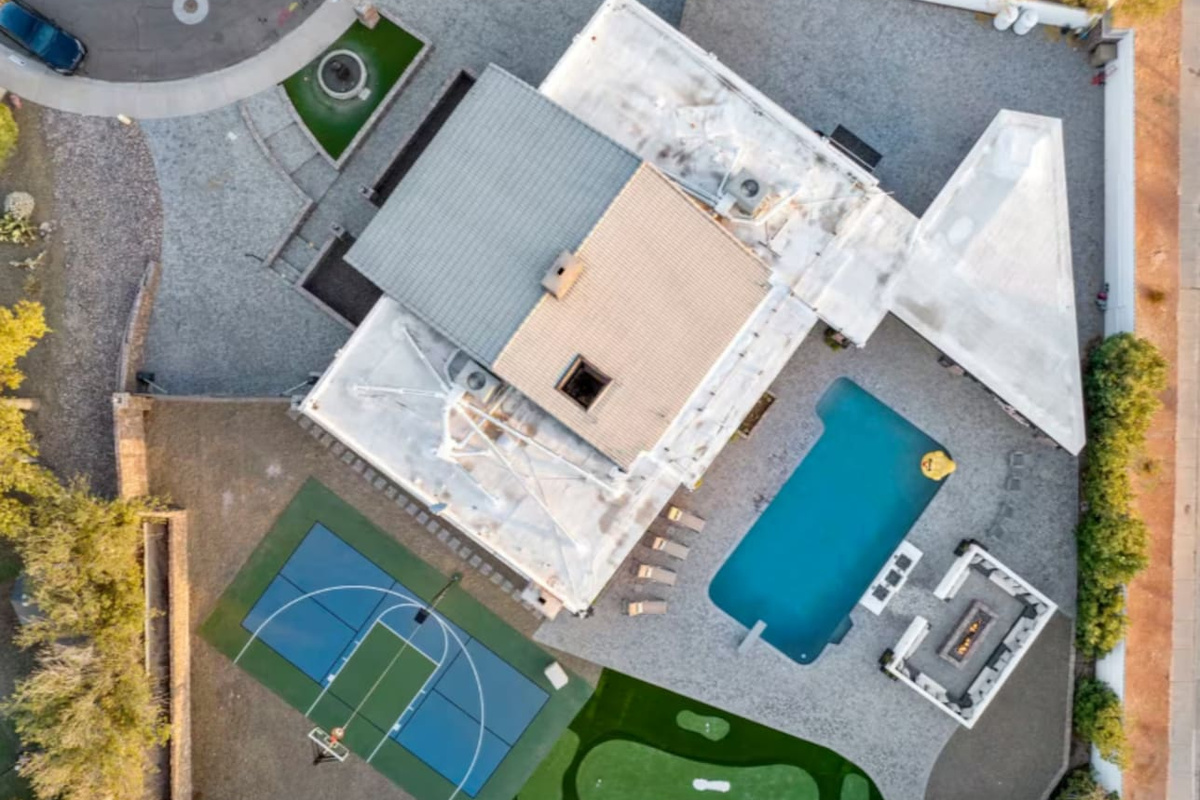
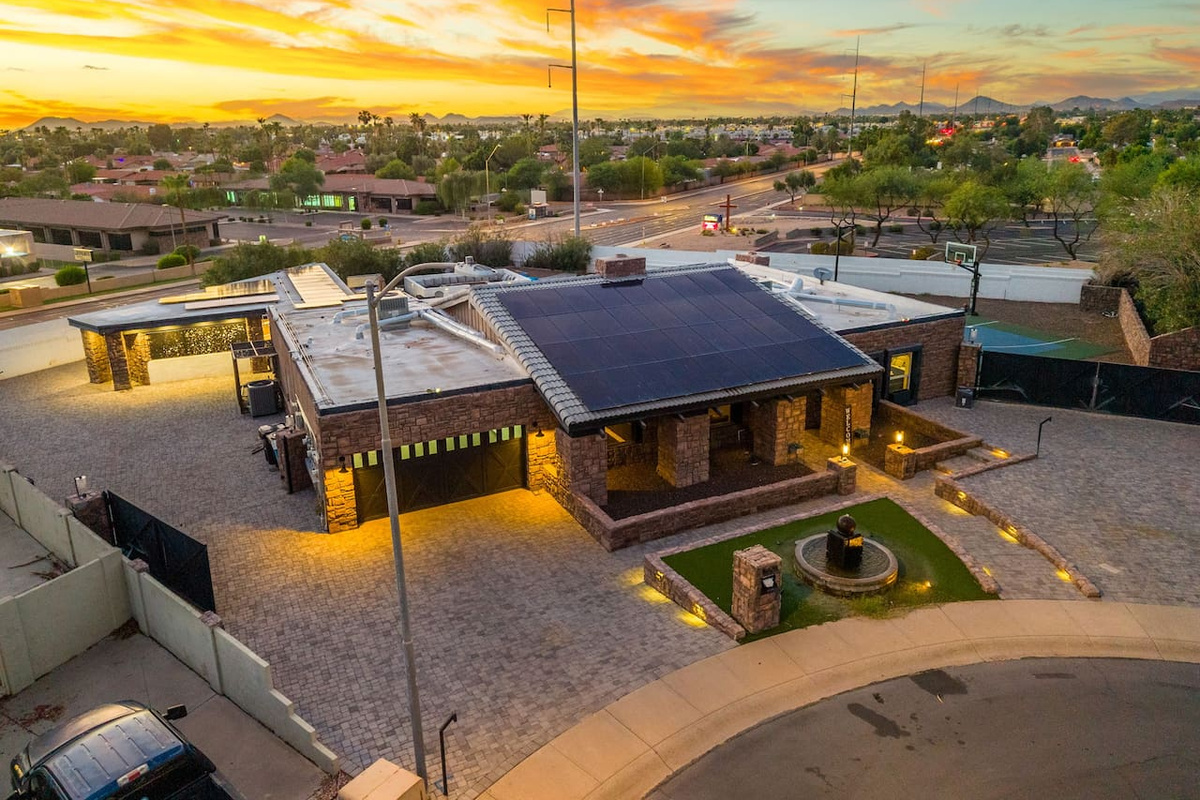
Straight-down drone view captures the pool, sport court, and solar-equipped roof — the full layout at a glance.
-
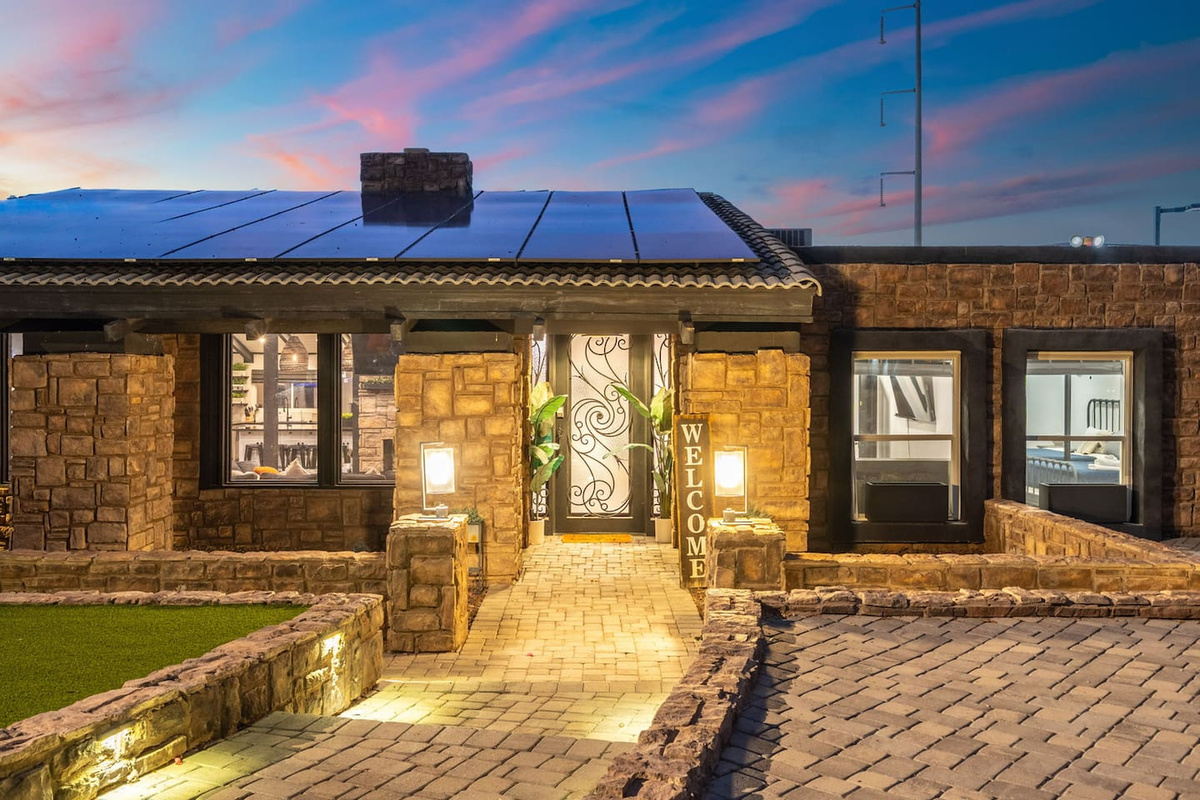
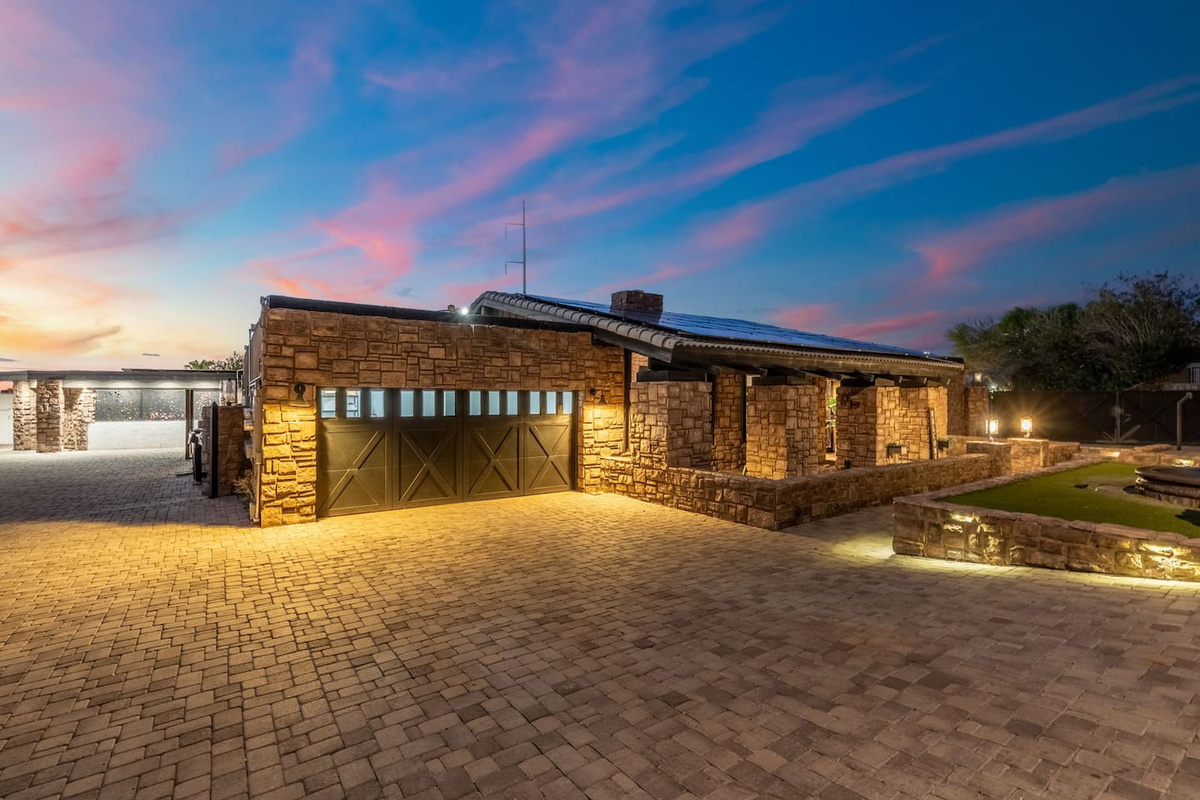
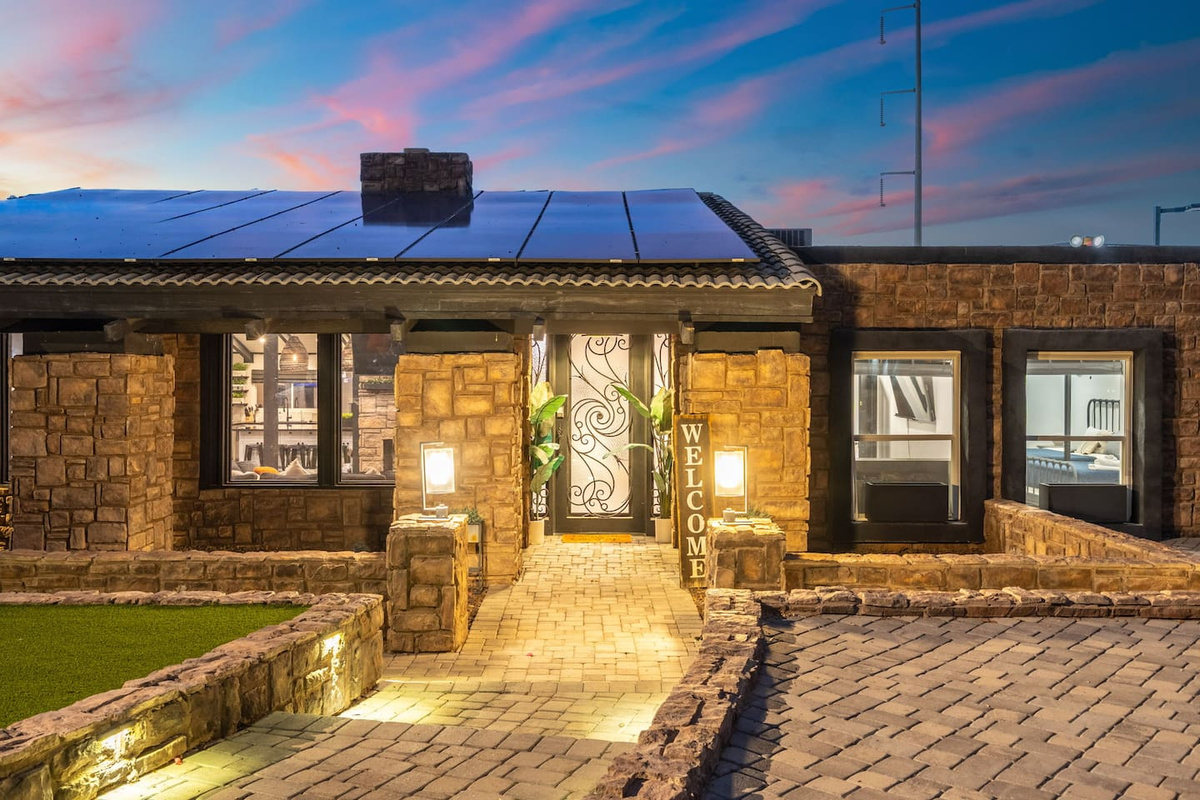
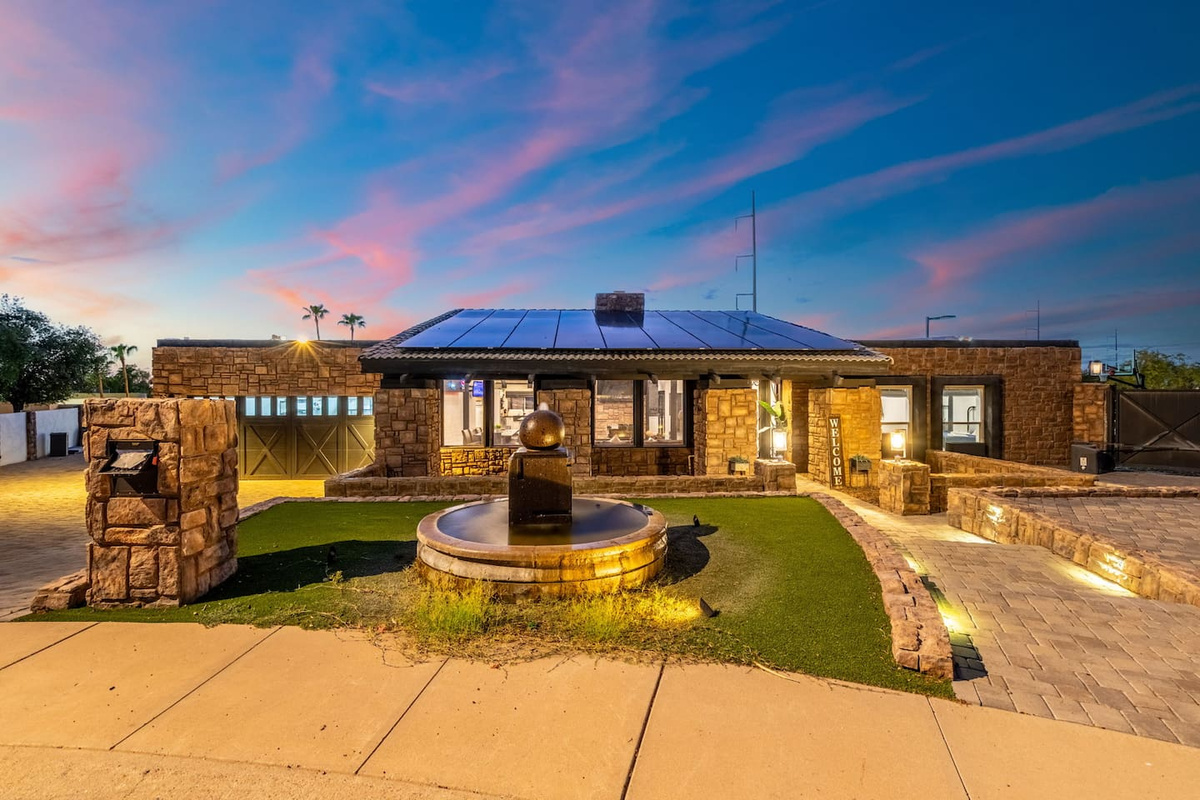
Stone accents and a lantern-lit path lead to the front entry as the sky shifts into evening color.
-
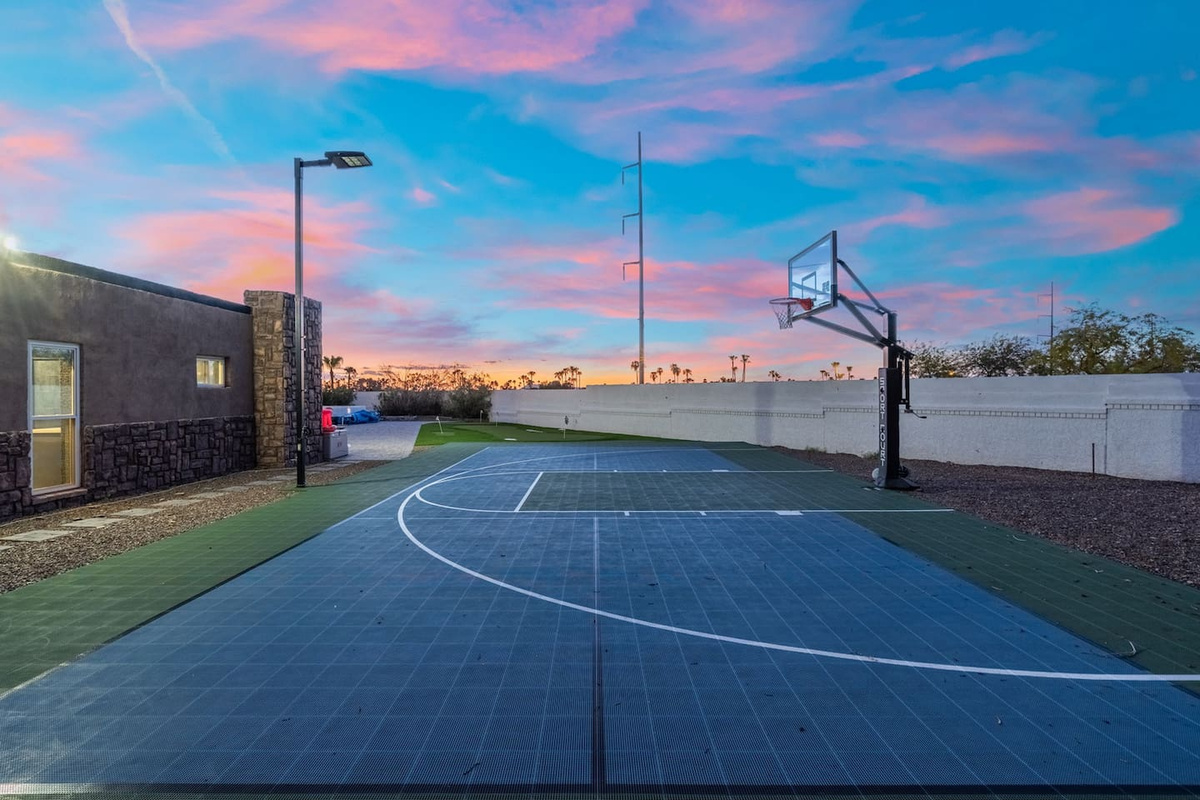
The private basketball court glows under a vivid desert sunset — game time never looked so good.
-
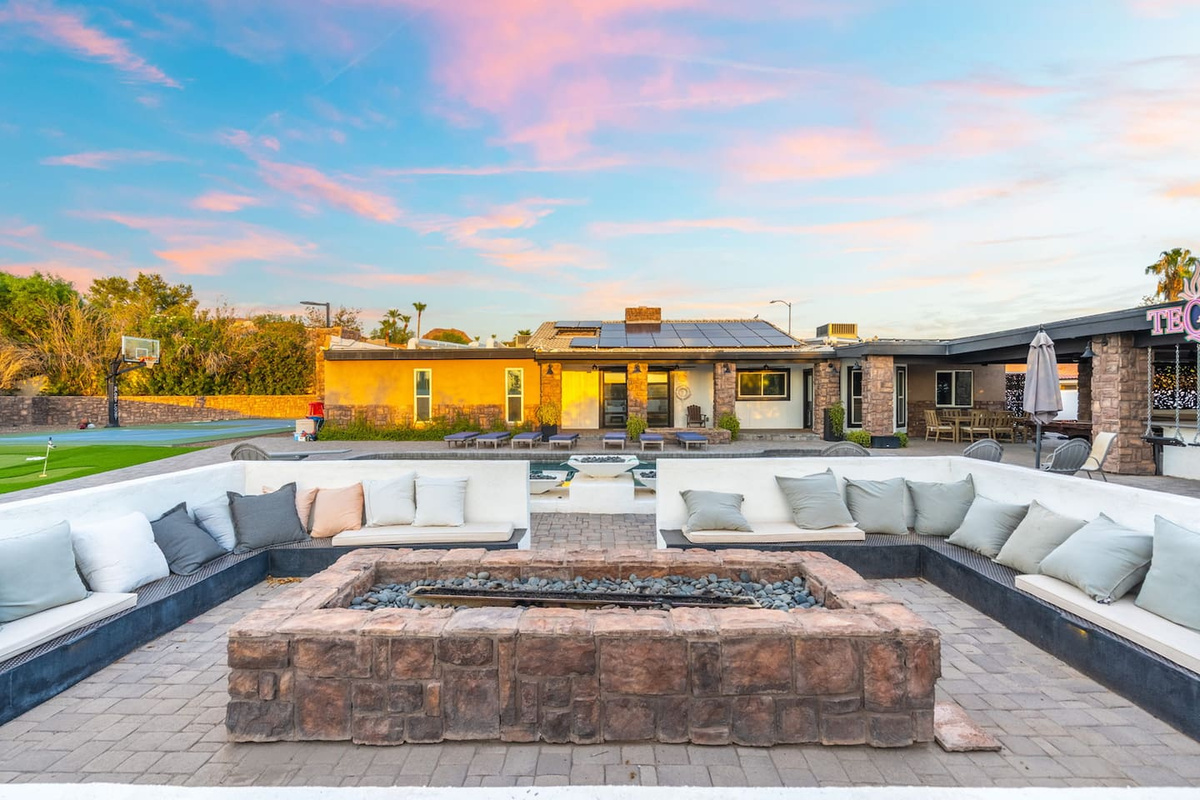
A built-in fire pit lounge with wraparound seating overlooks the pool, putting green, and sport court at dusk.
-
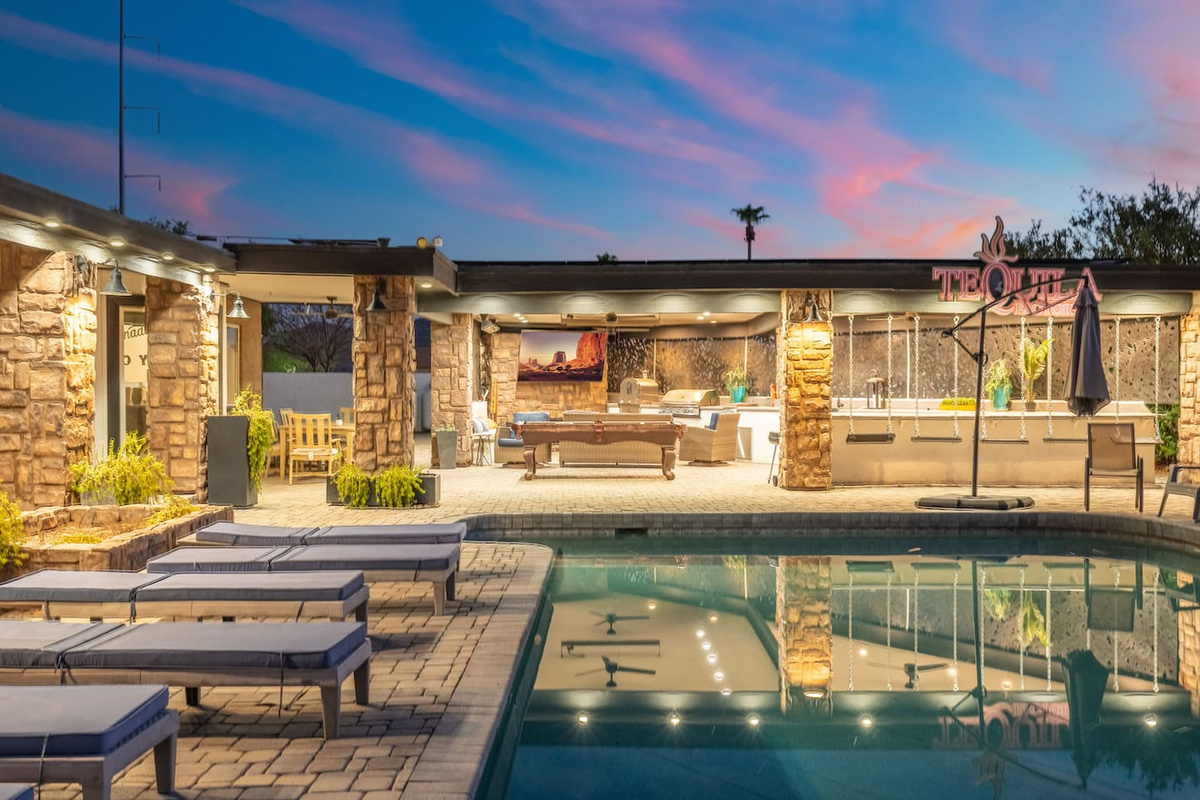
Poolside loungers lead into a covered bar and game lounge, all glowing under a vivid twilight sky.
-
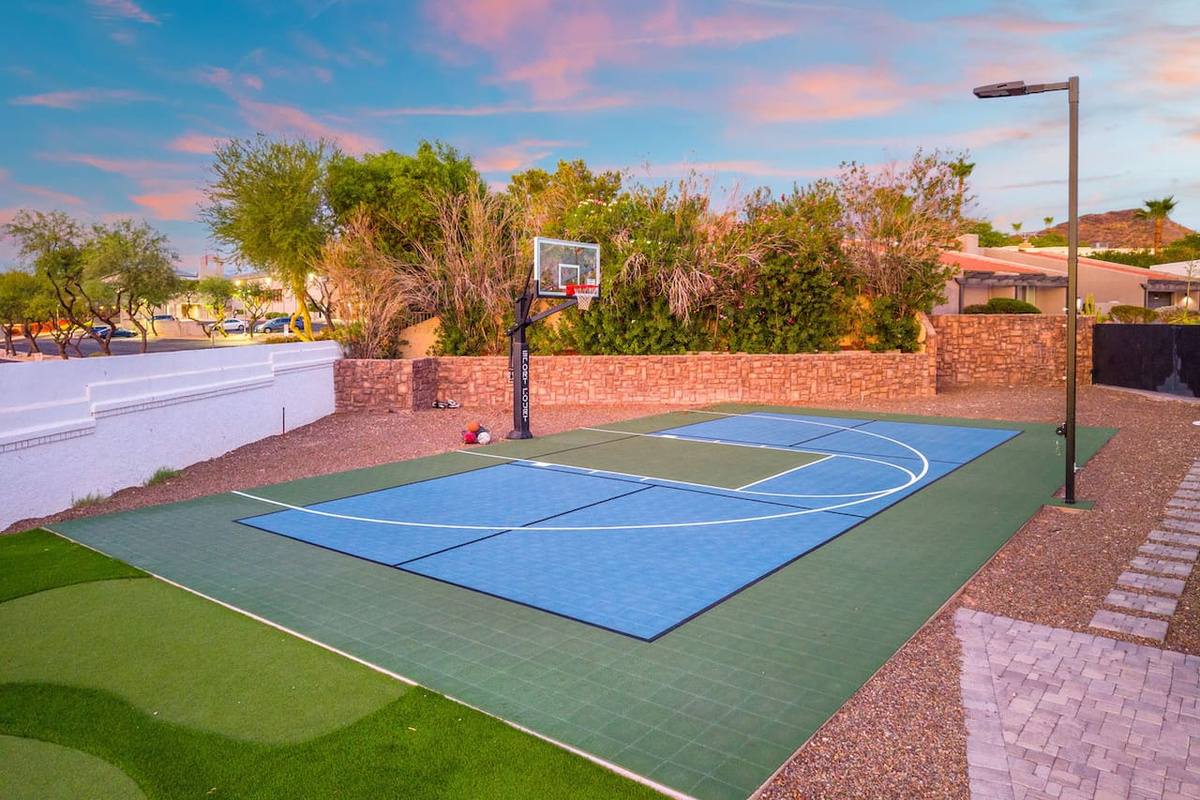
A vibrant blue-and-green sport court glows under a pastel sunset, framed by lush desert landscaping.
-
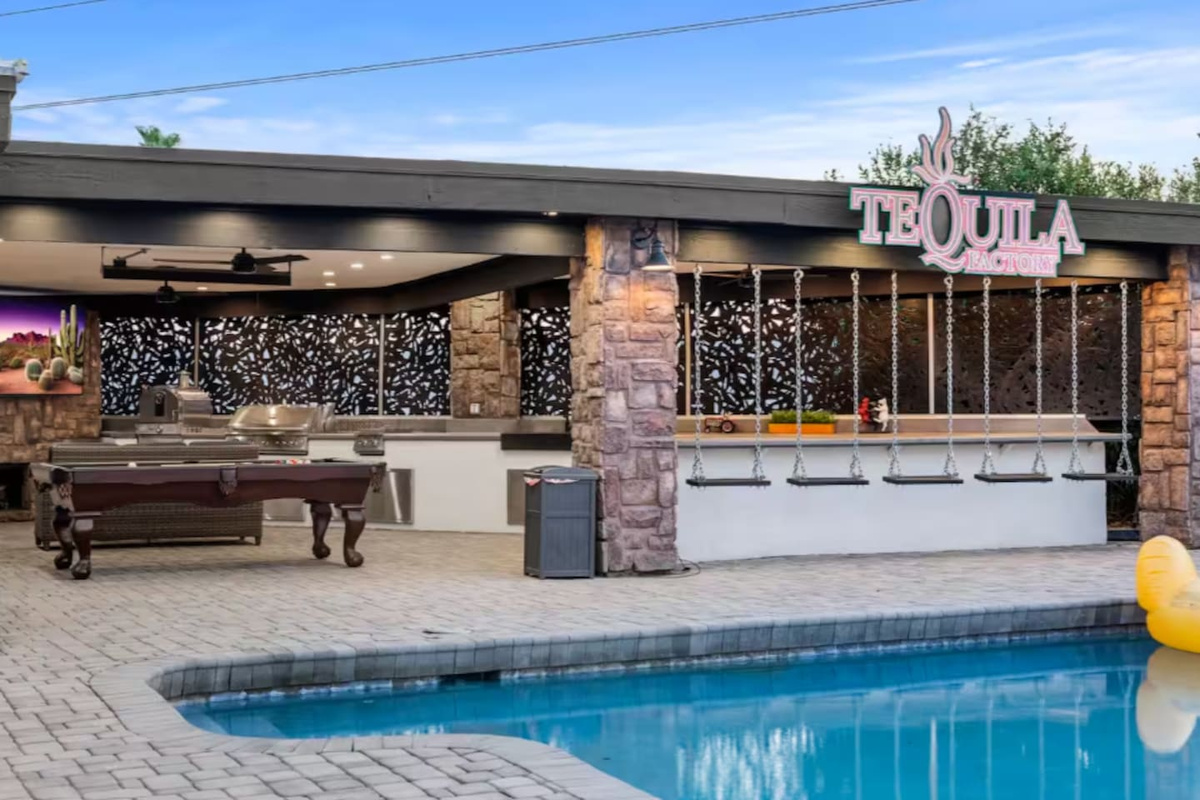
The poolside "Tequila" bar and pool table sit under a stone-accented patio, ready for entertaining.
-
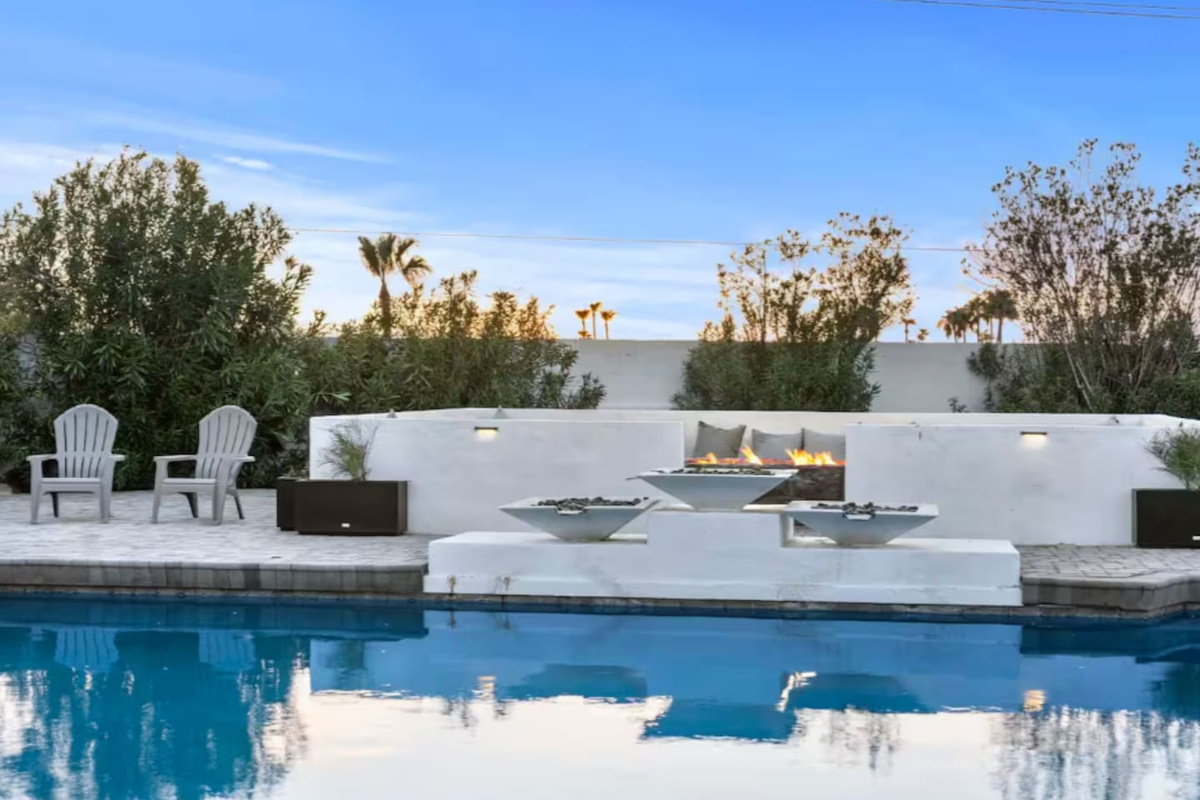
A sleek white fire pit lounge sits right at the pool's edge, framed by palms and blue sky.
-
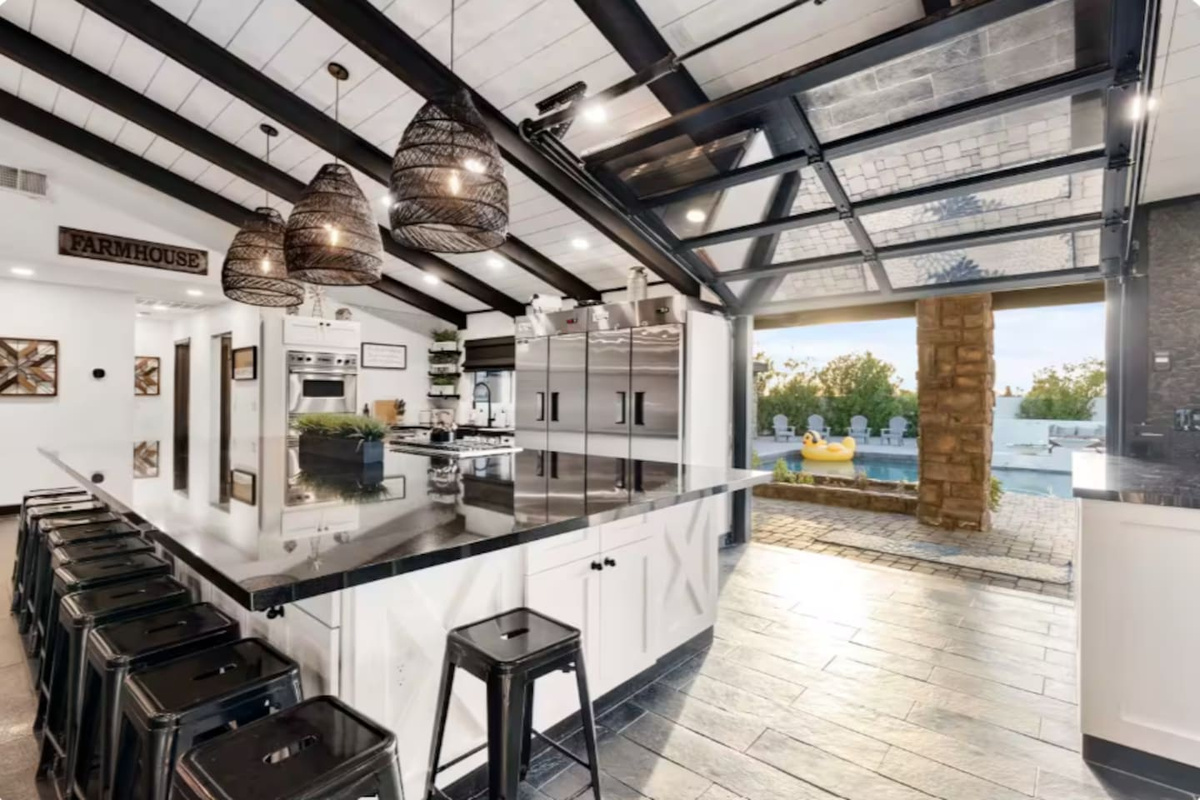
Farmhouse-chic kitchen with statement pendant lights, sleek stainless appliances, and a glass-covered walkway straight out to the pool — style and function in one space.
-
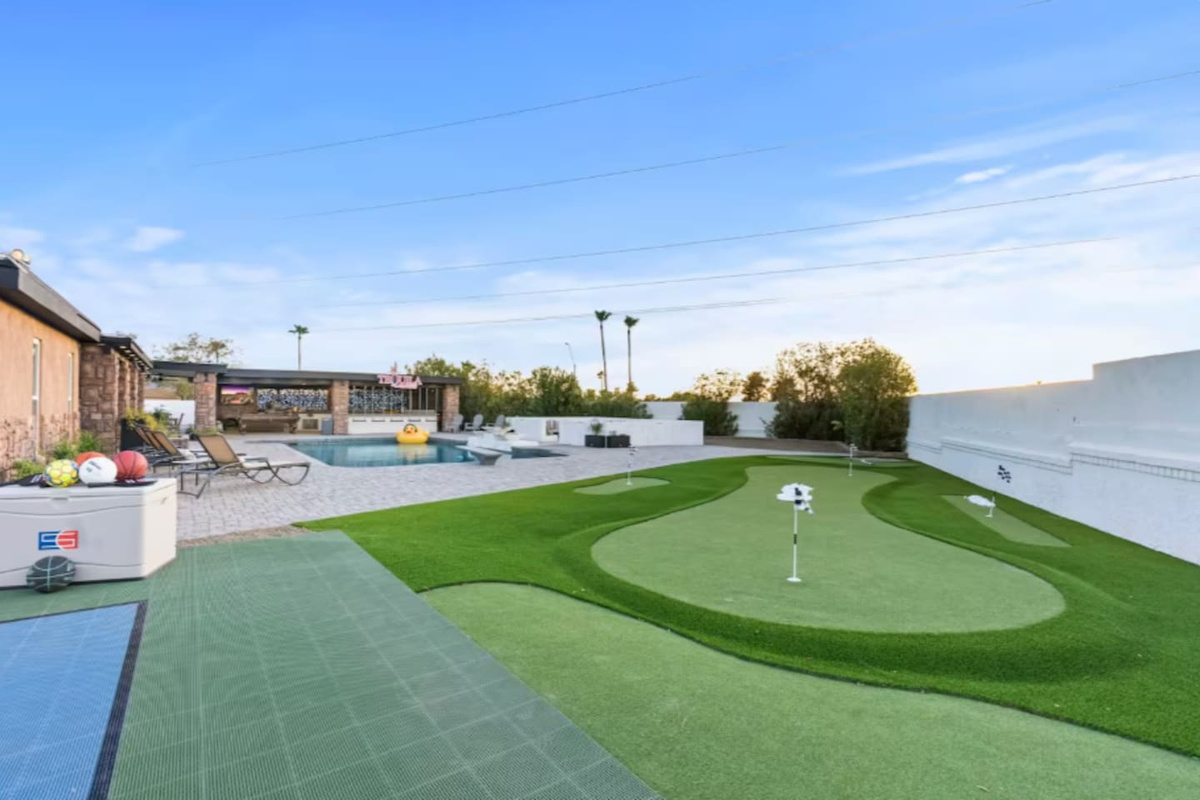
A multi-hole putting green stretches beside the pool and lounge, plus a cornhole area for extra backyard fun.
-
Amazing property!
-
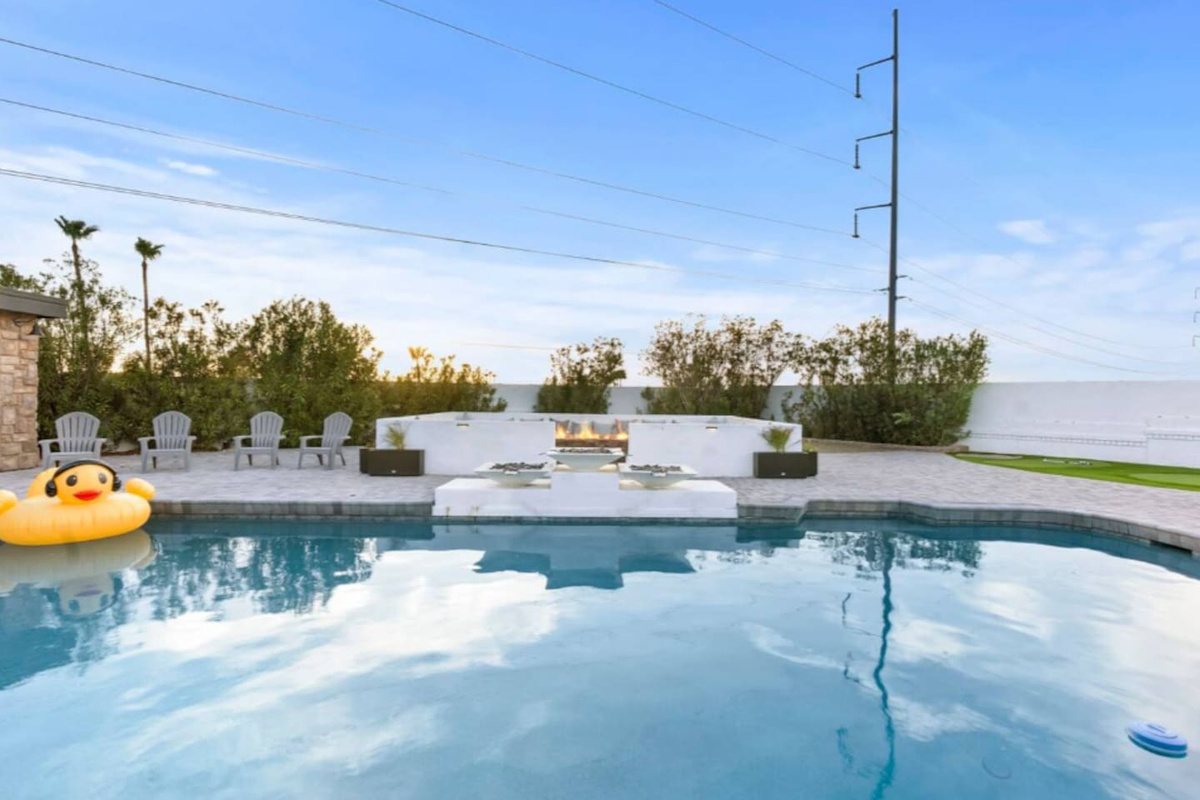
A giant pool float duck bobs beside a lit fire feature and lounge chairs — playful and relaxing all at once.
-
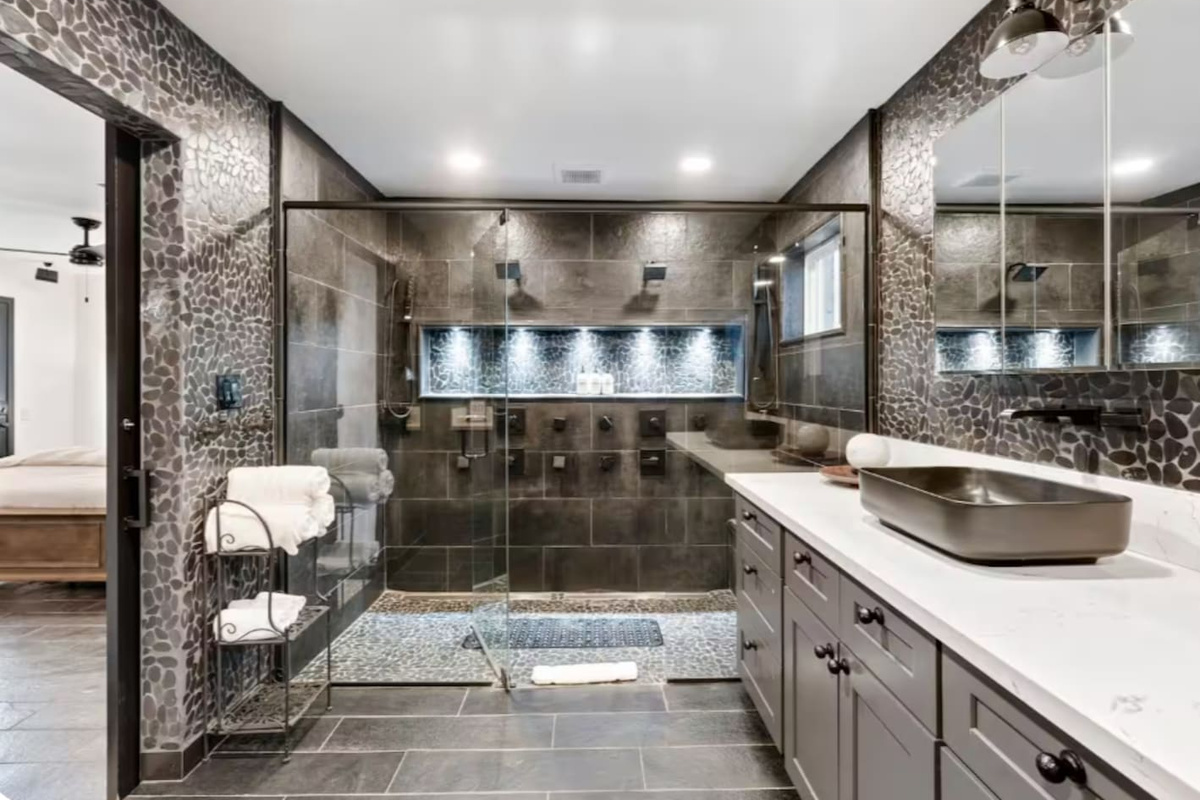
Spa-inspired ensuite with river-rock accent walls, a walk-in glass shower with multiple heads, and a striking vessel sink atop marble counters.
-
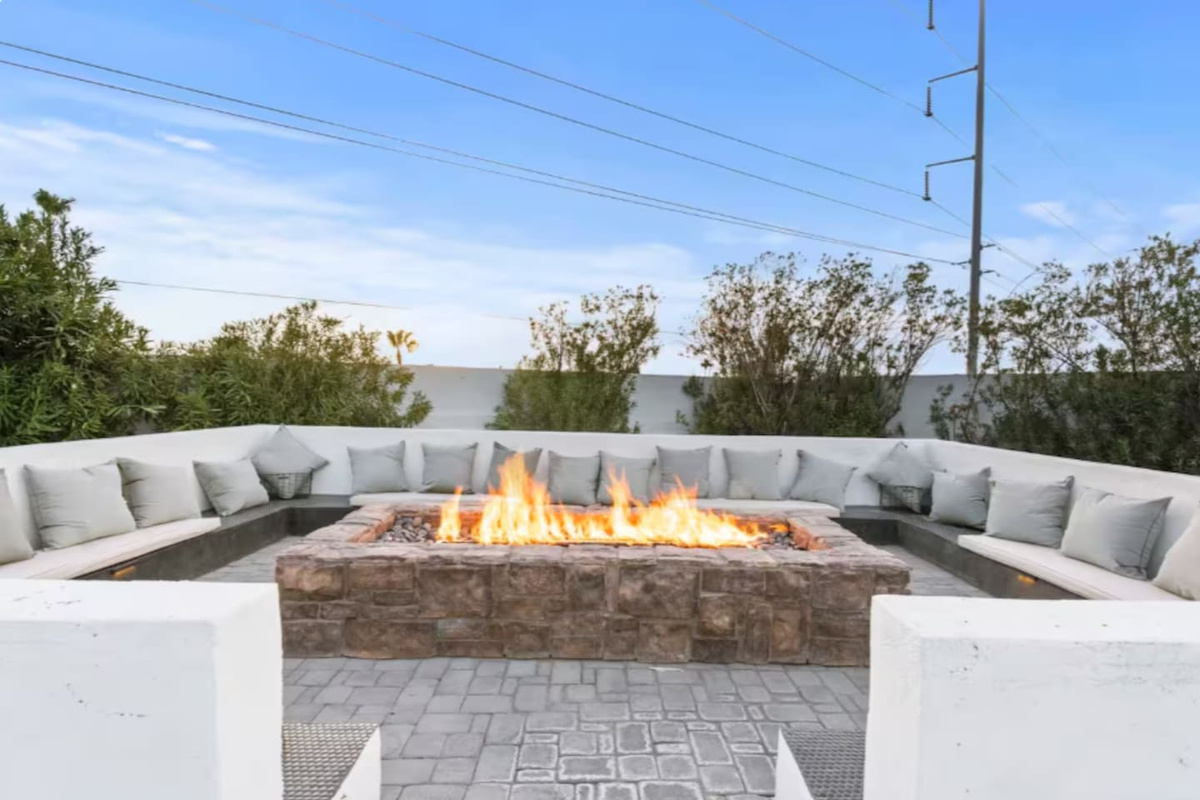
Spring time, night time, don't worry. Be happy!
-
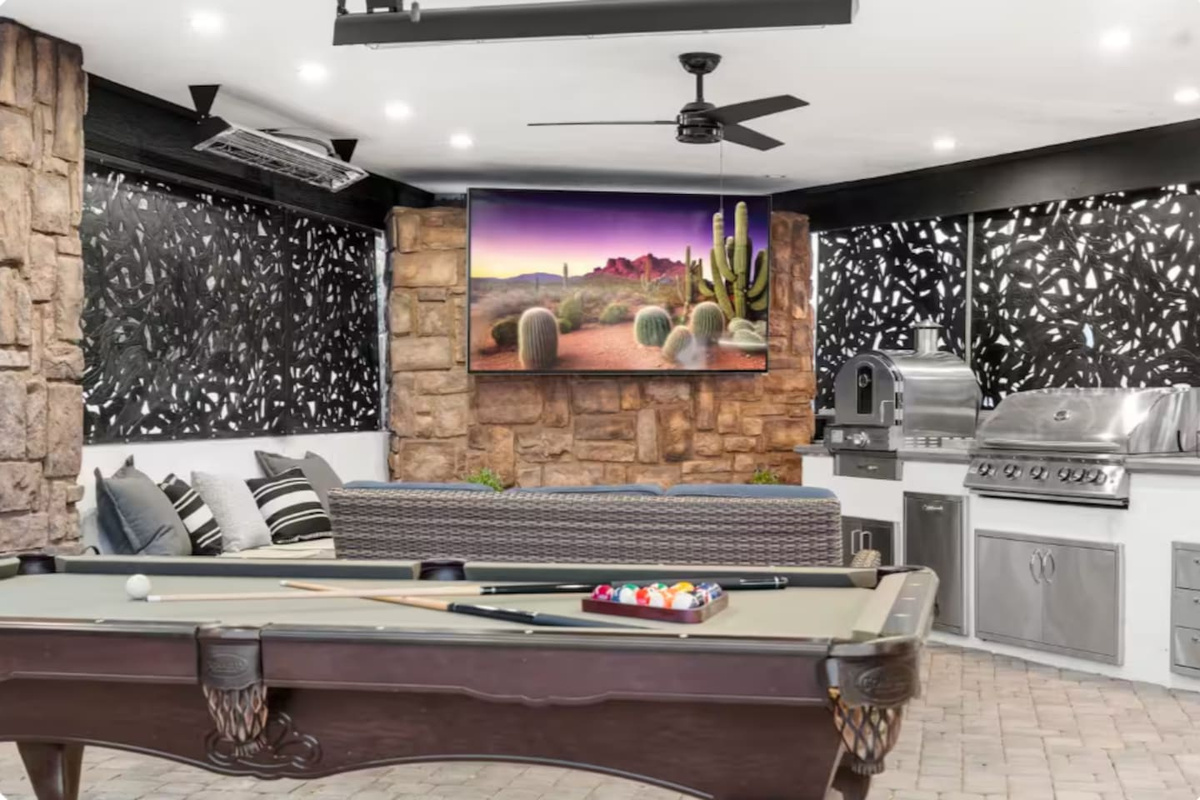
Decorative screen walls, a built-in grill, and a pool table make this covered lounge an entertainer's outdoor haven.
-
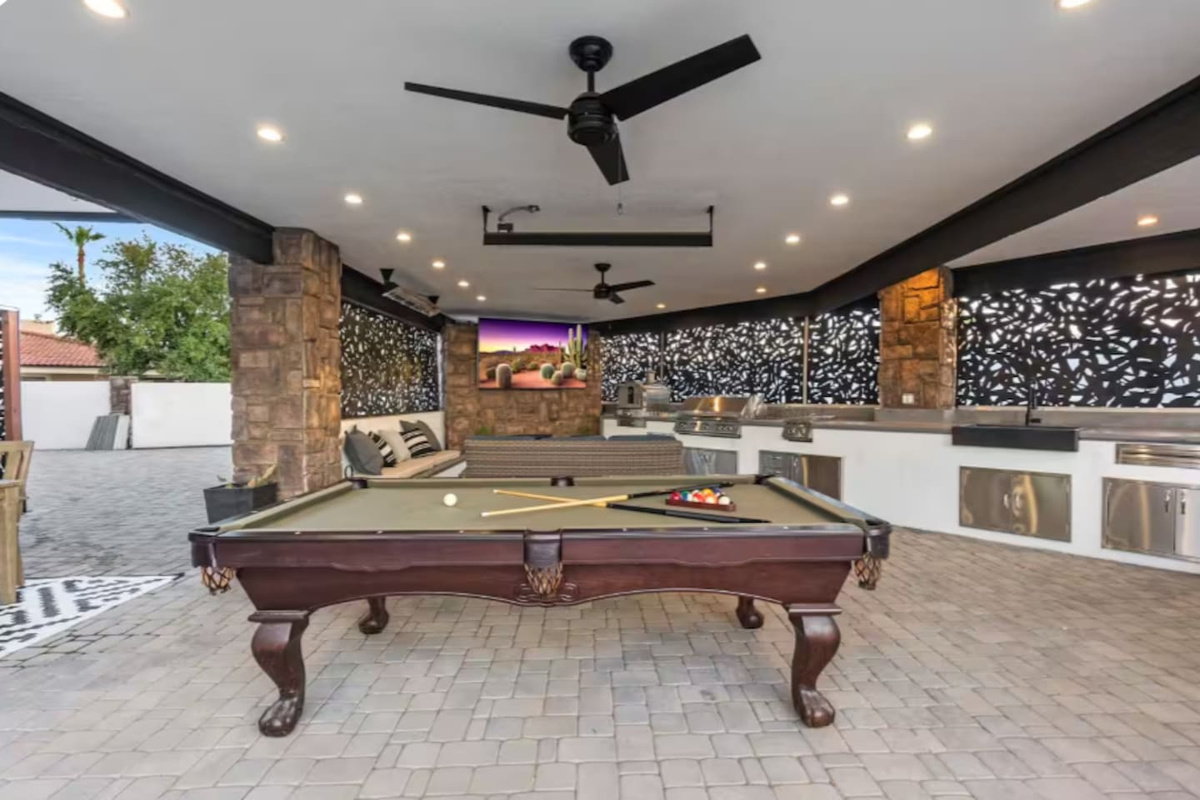
Decorative screen walls, a built-in grill, and a pool table make this covered lounge an entertainer's outdoor haven. Extended kitchen with sink and more!
-
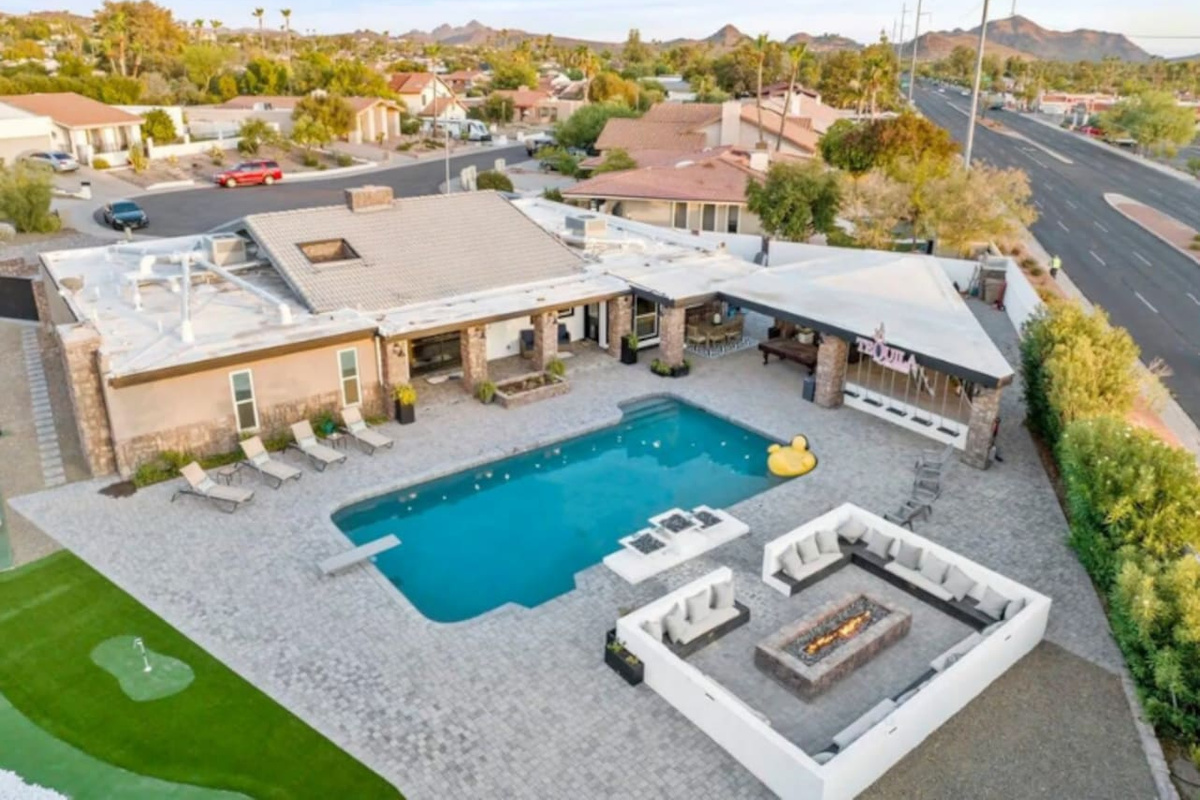
An aerial view reveals it all — pool, putting green, fire pit lounge, and mountain views in one incredible backyard.
-
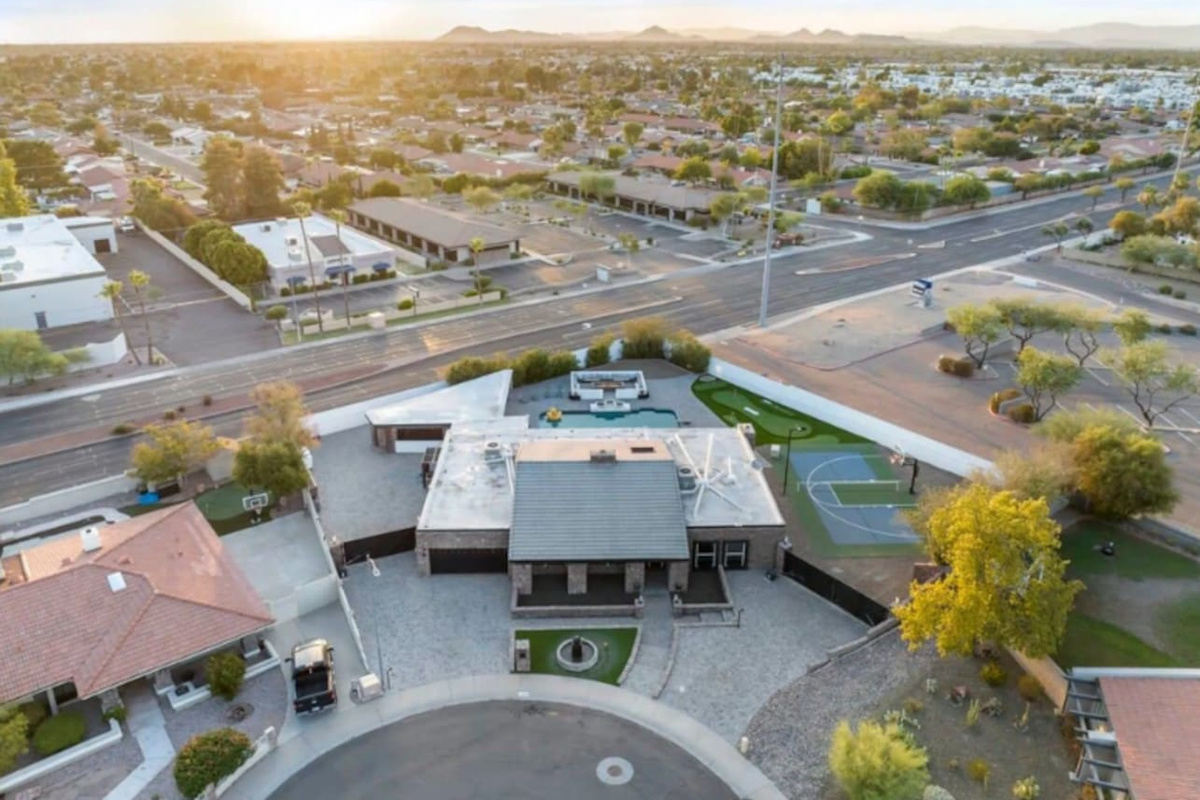
Aerial view during the day
-
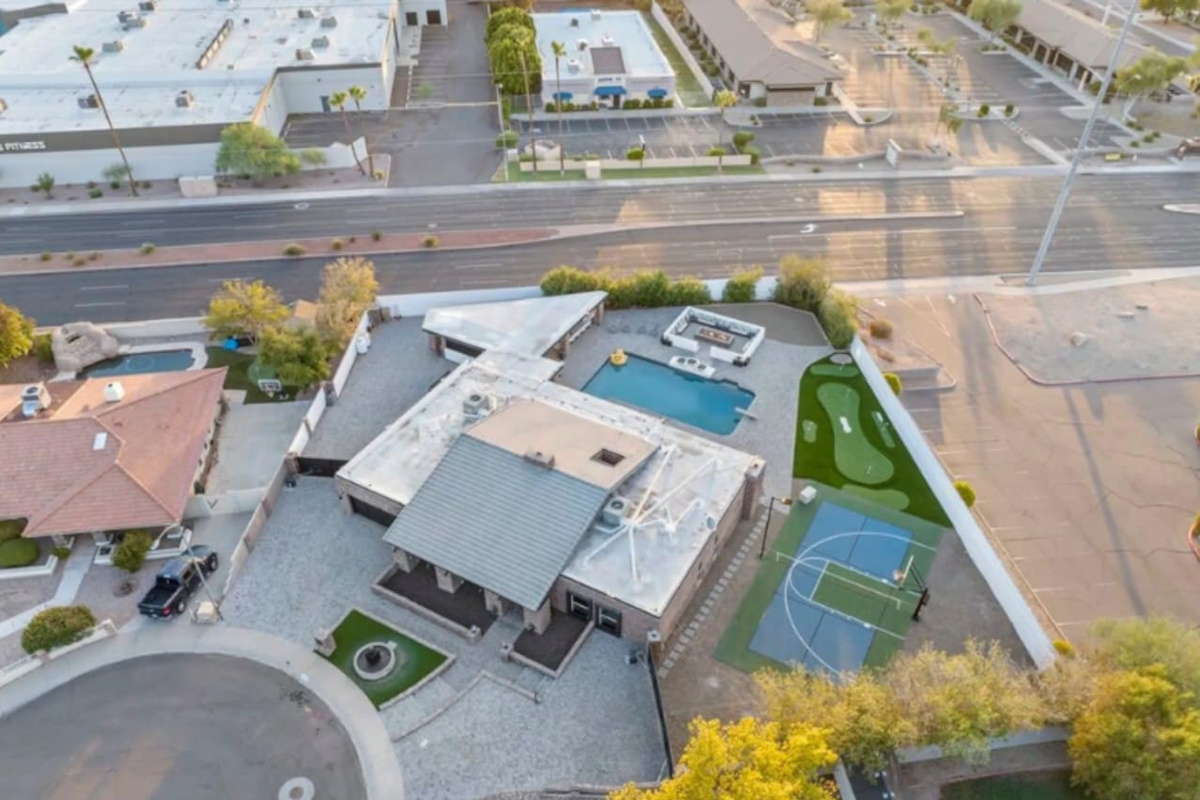
Another aerial view :)
-
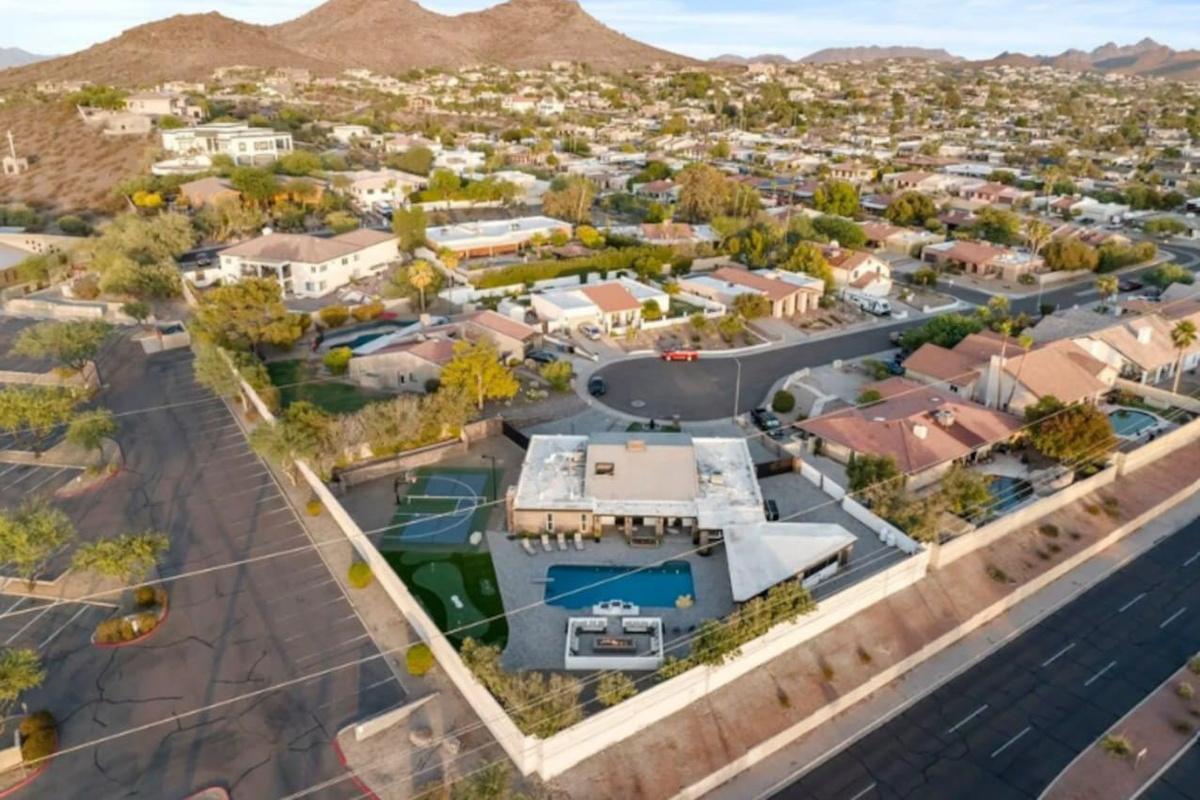
So close the hiking trails!
-
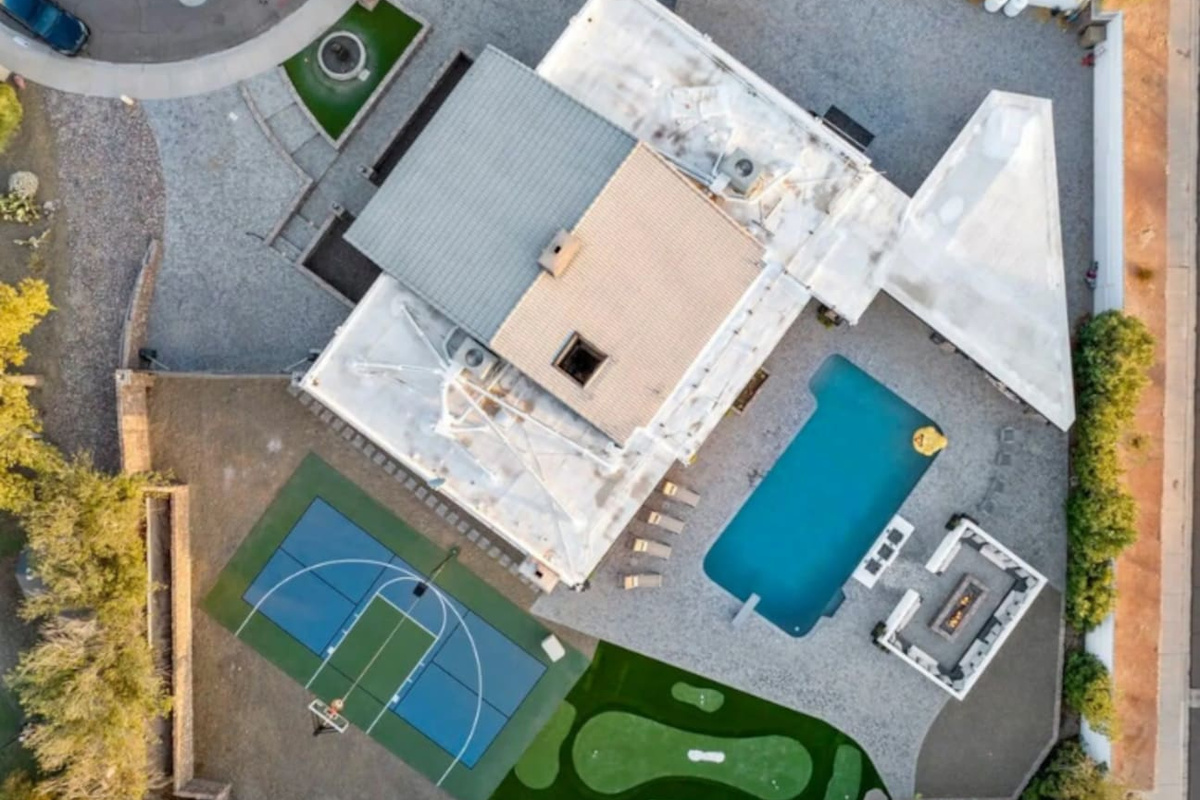
Another view, because why not
-
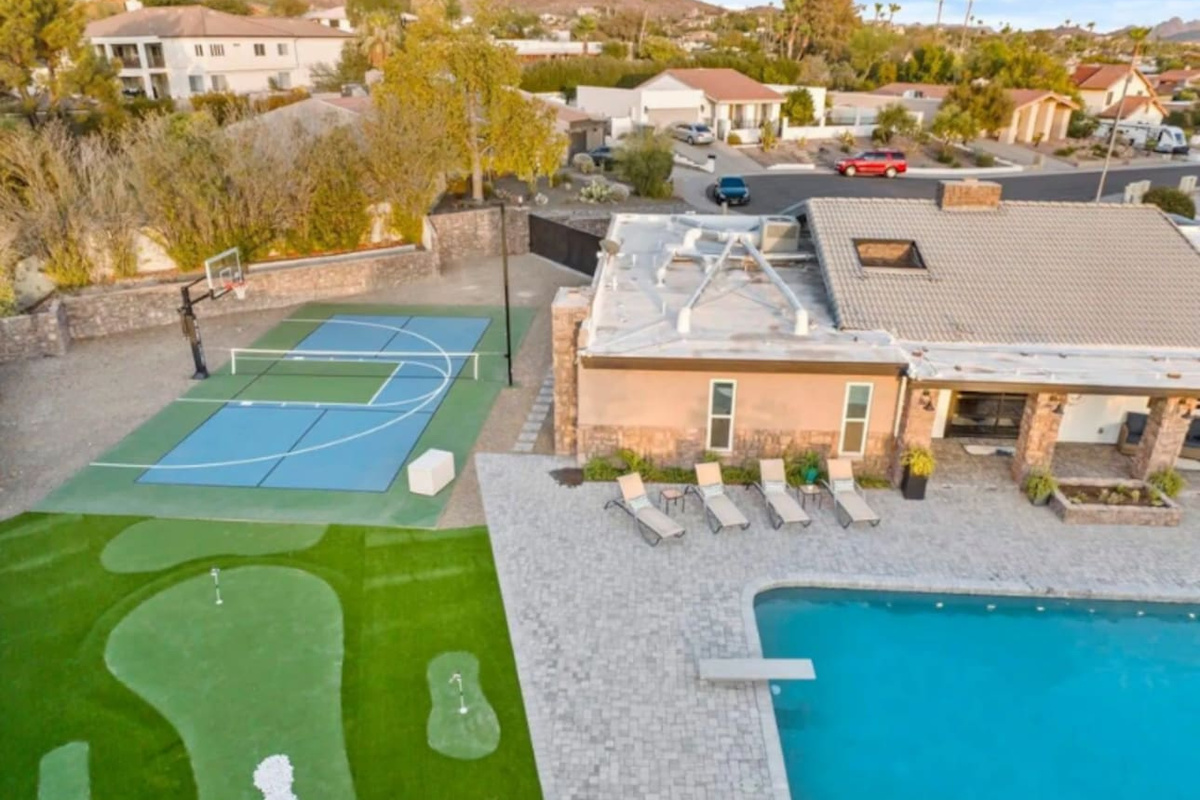
From above: putting green, sport court, pool, and mountain backdrop — a backyard built for every kind of fun.
-
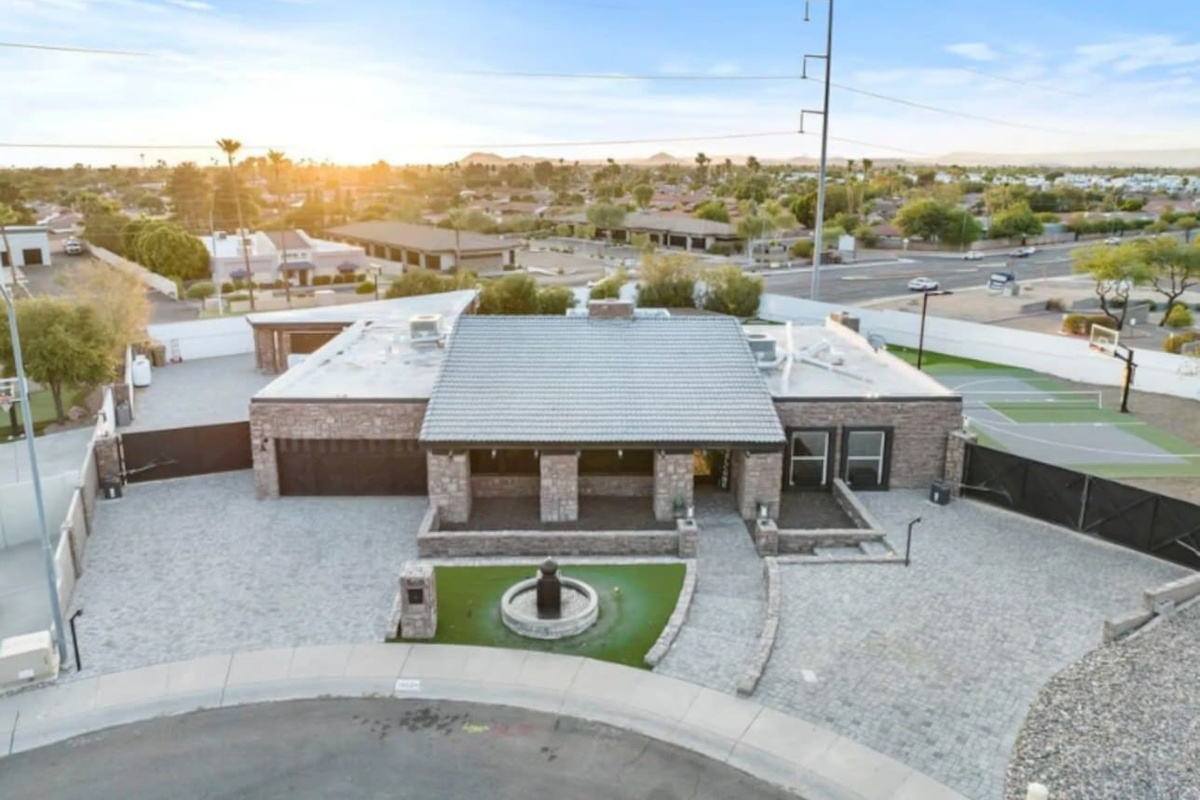
Plenty of parking places!
-
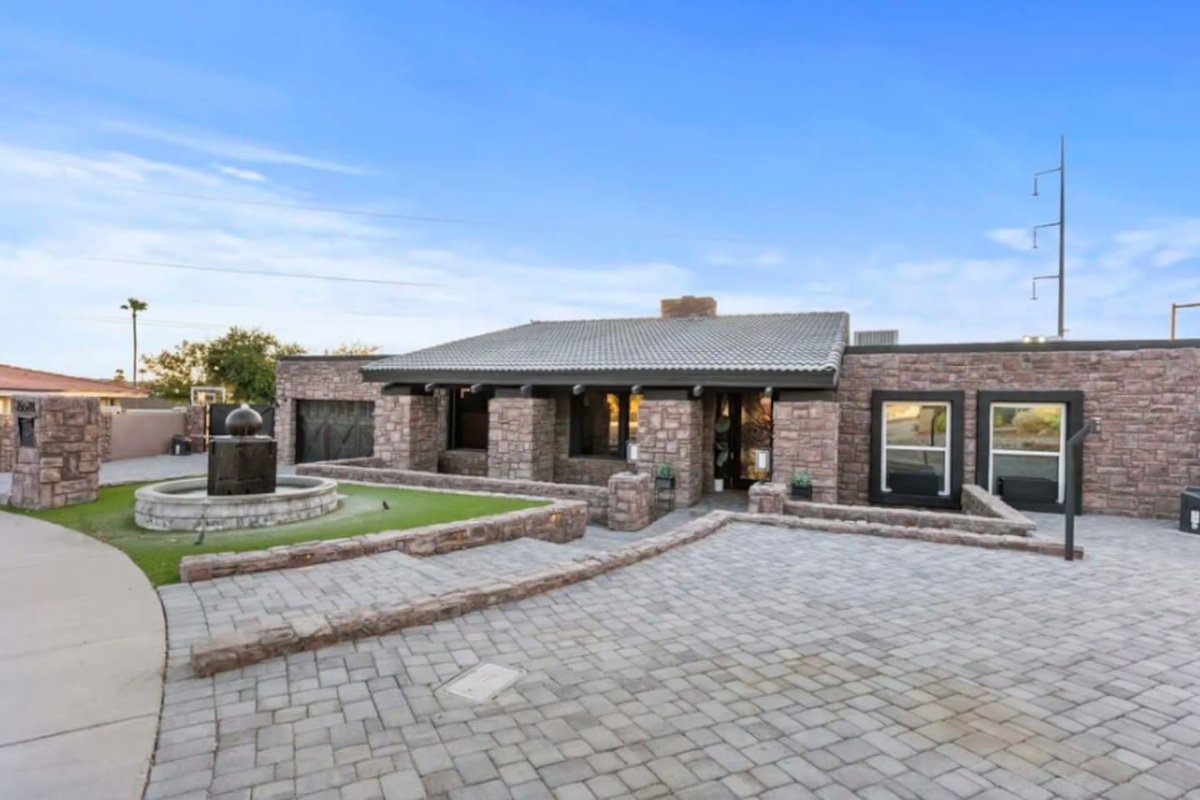
Beautiful architectural driveway.
-
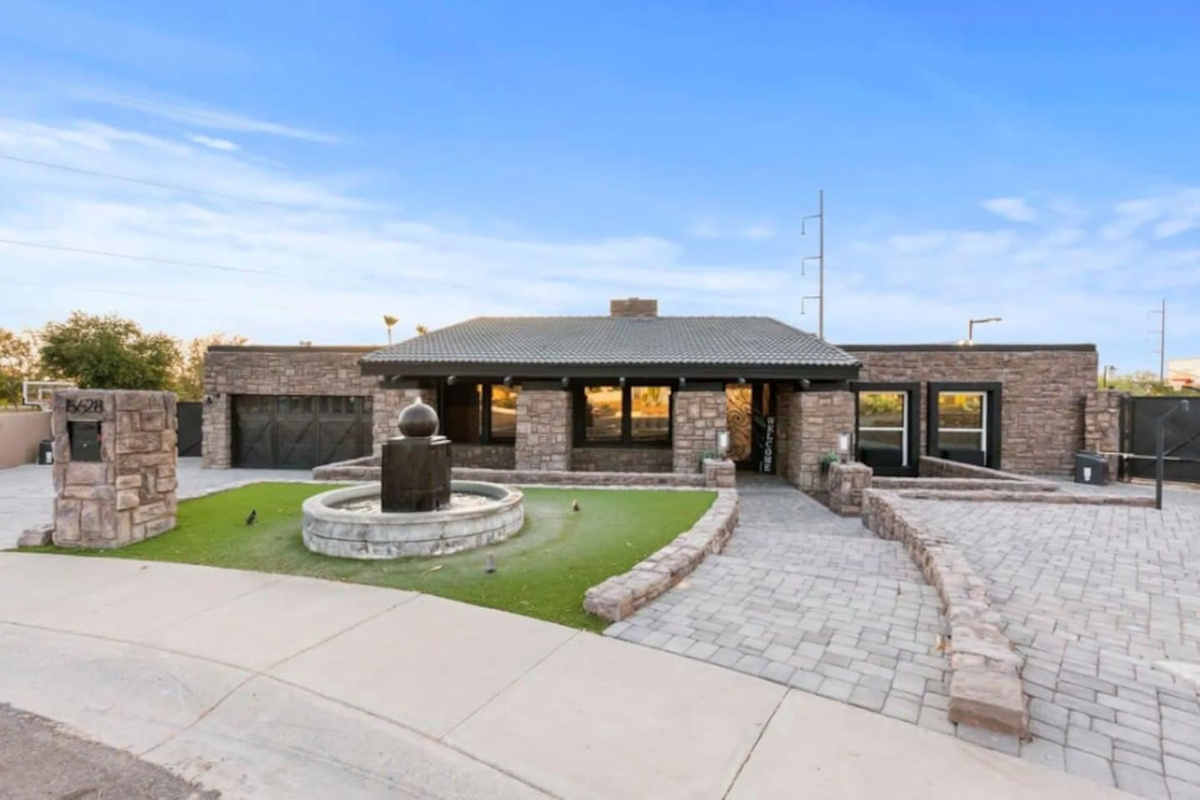
A beautiful front yard to welcome you home for your visit.
-
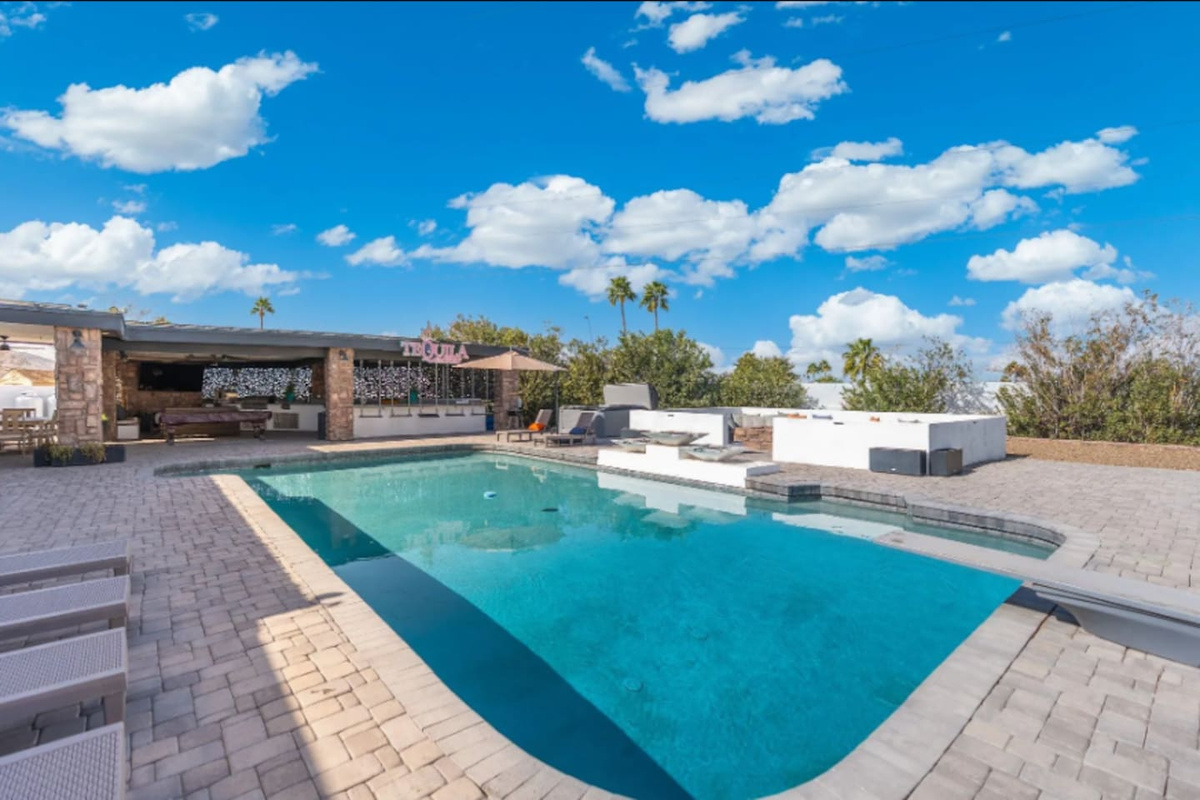
A sparkling pool and spa stretch beneath blue skies, framed by loungers and the covered patio bar beyond.
-
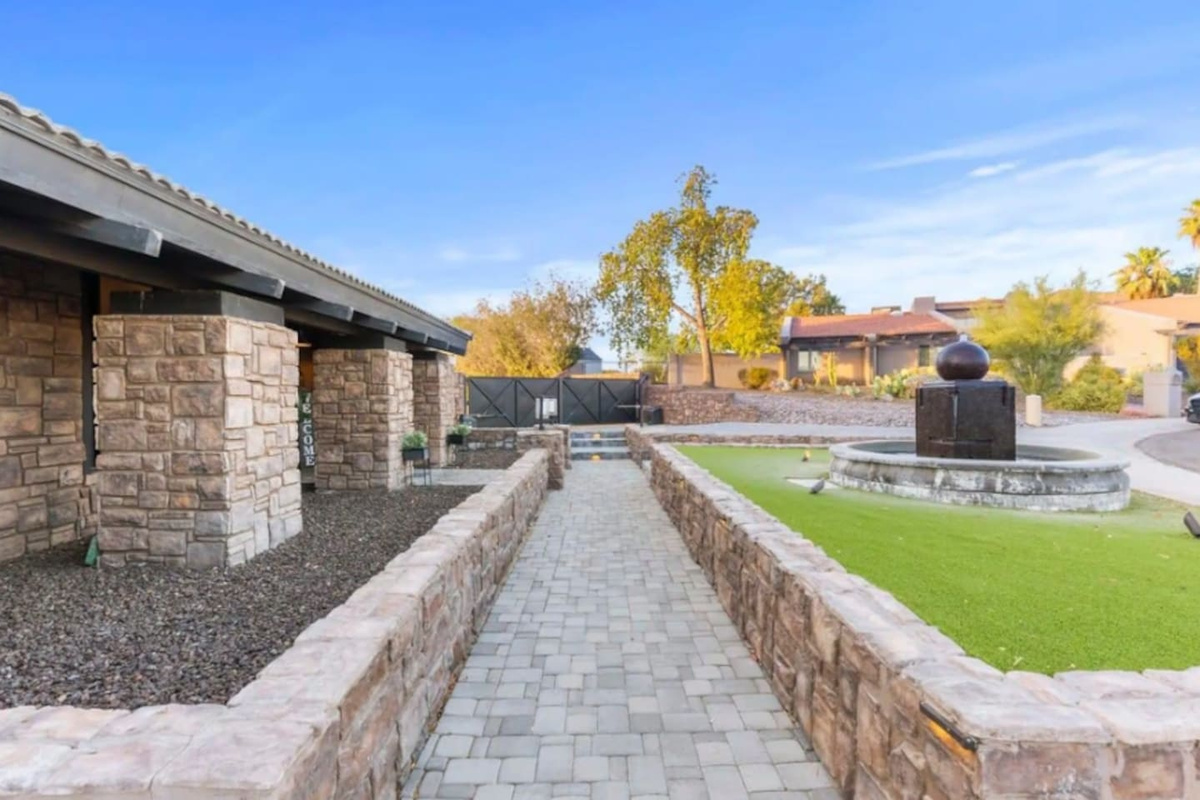
The entry way feels like a castle!
-
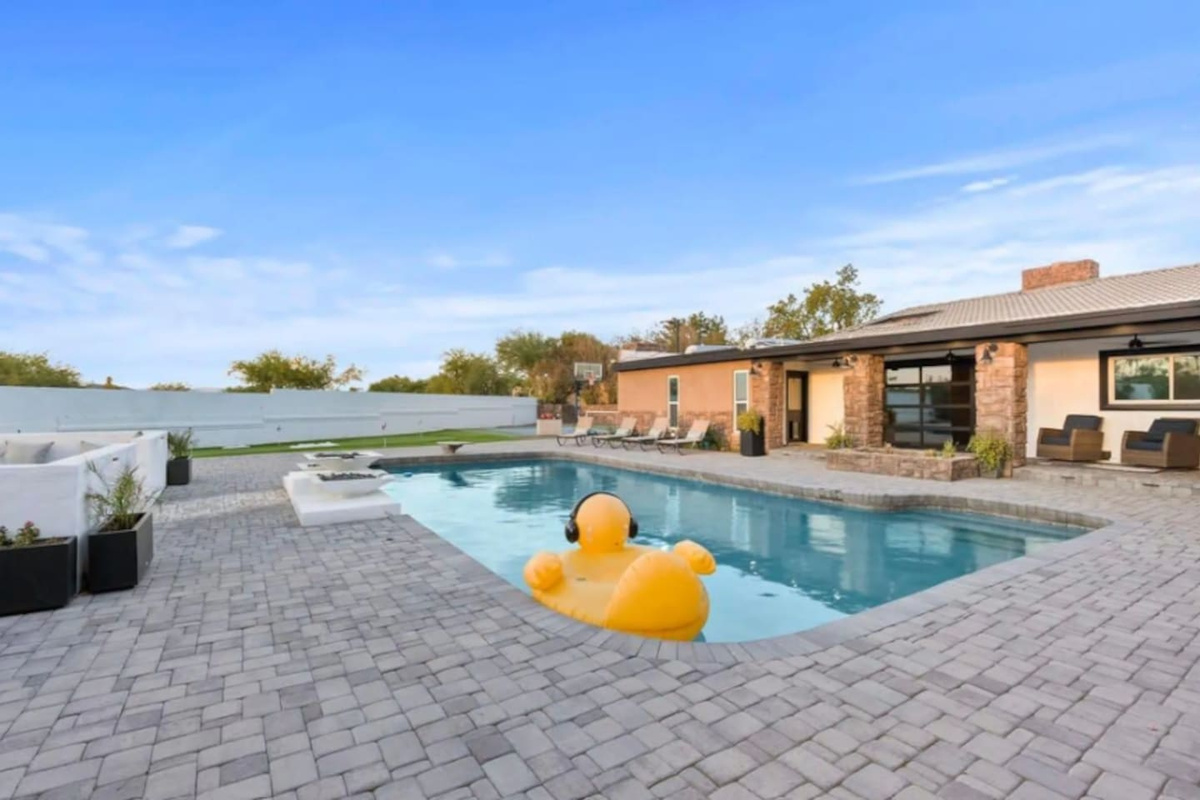
The pool duck floats solo under a clear blue sky, with lounge seating and the home's patio in view.
-
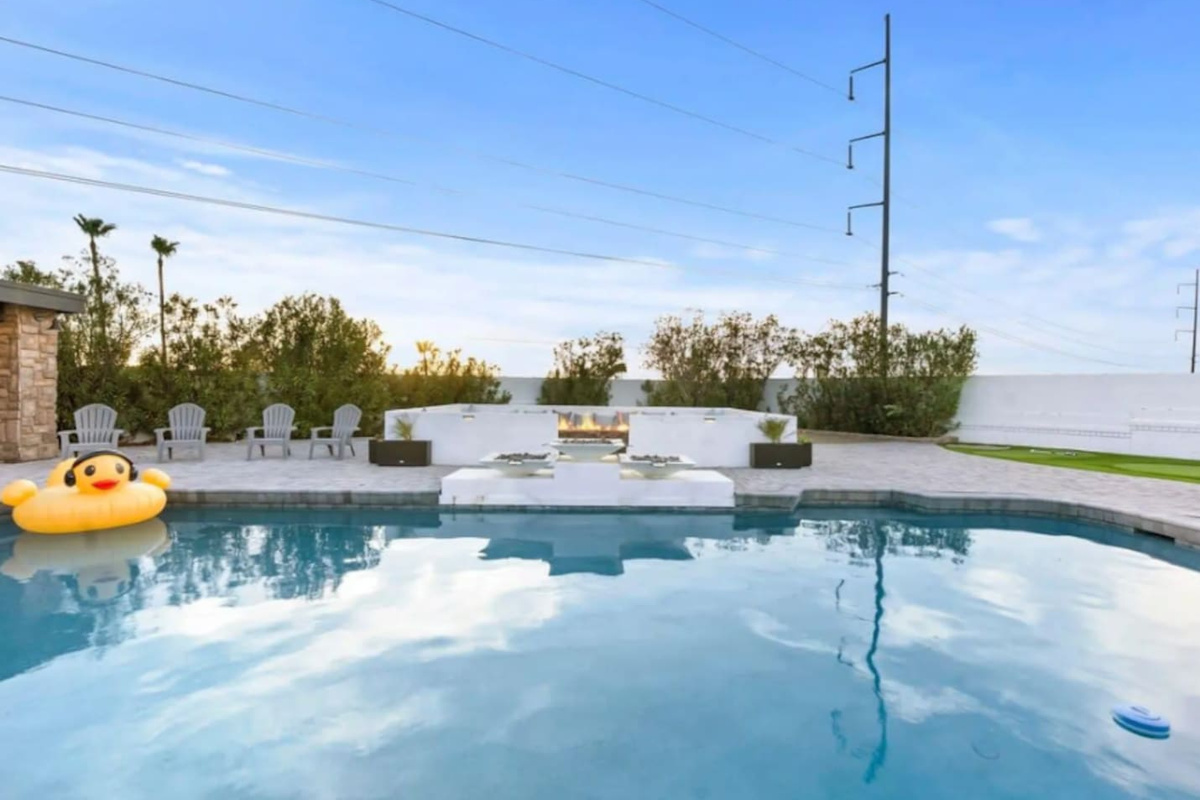
The pool duck drifts near the fire pit lounge under a bright afternoon sky.
-
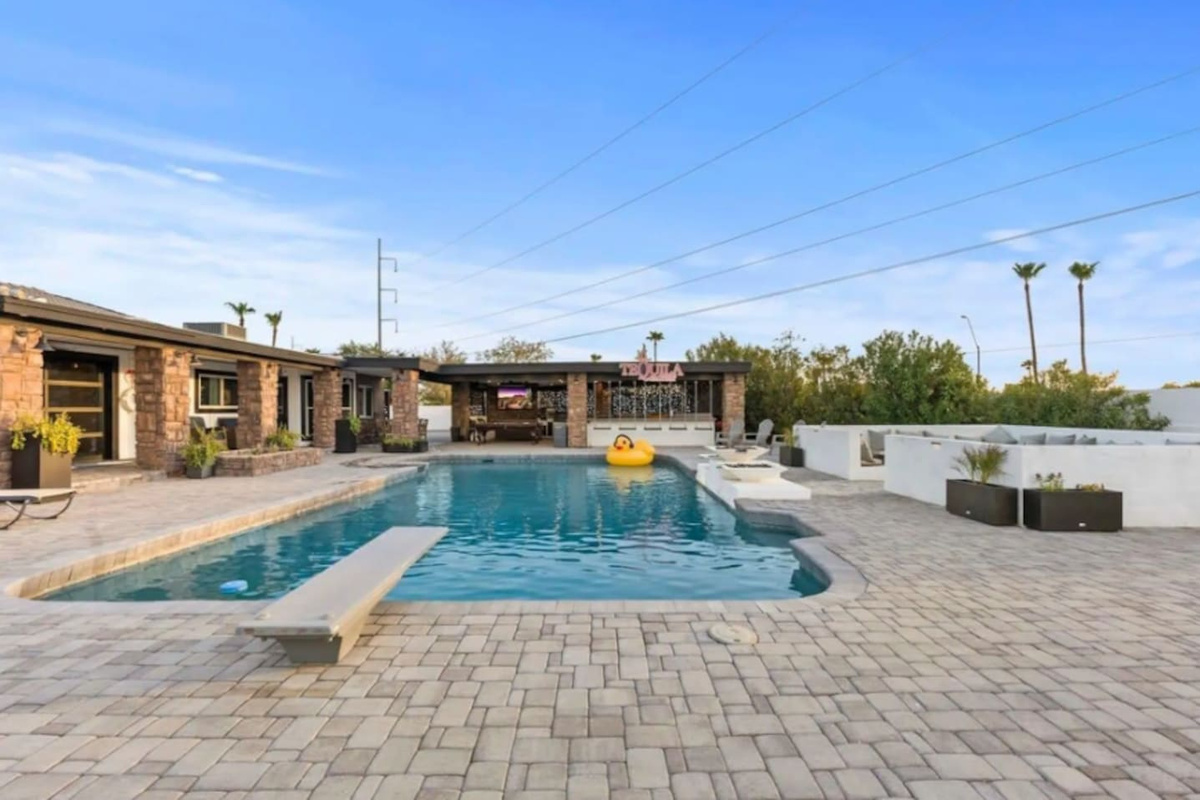
A diving board pool stretches toward the palm-lined "Tequila" bar and covered lounge.
-
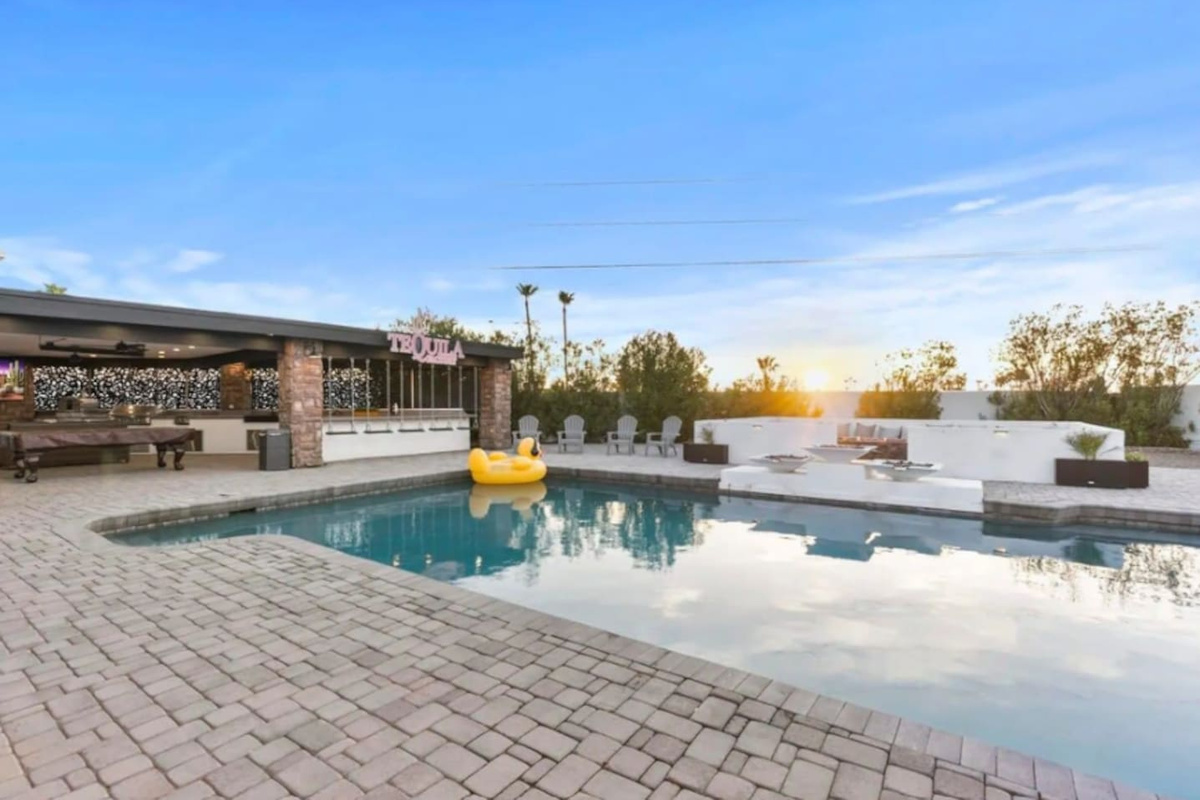
Golden hour hits the pool as the duck float and neon bar signage glow at dusk.
-
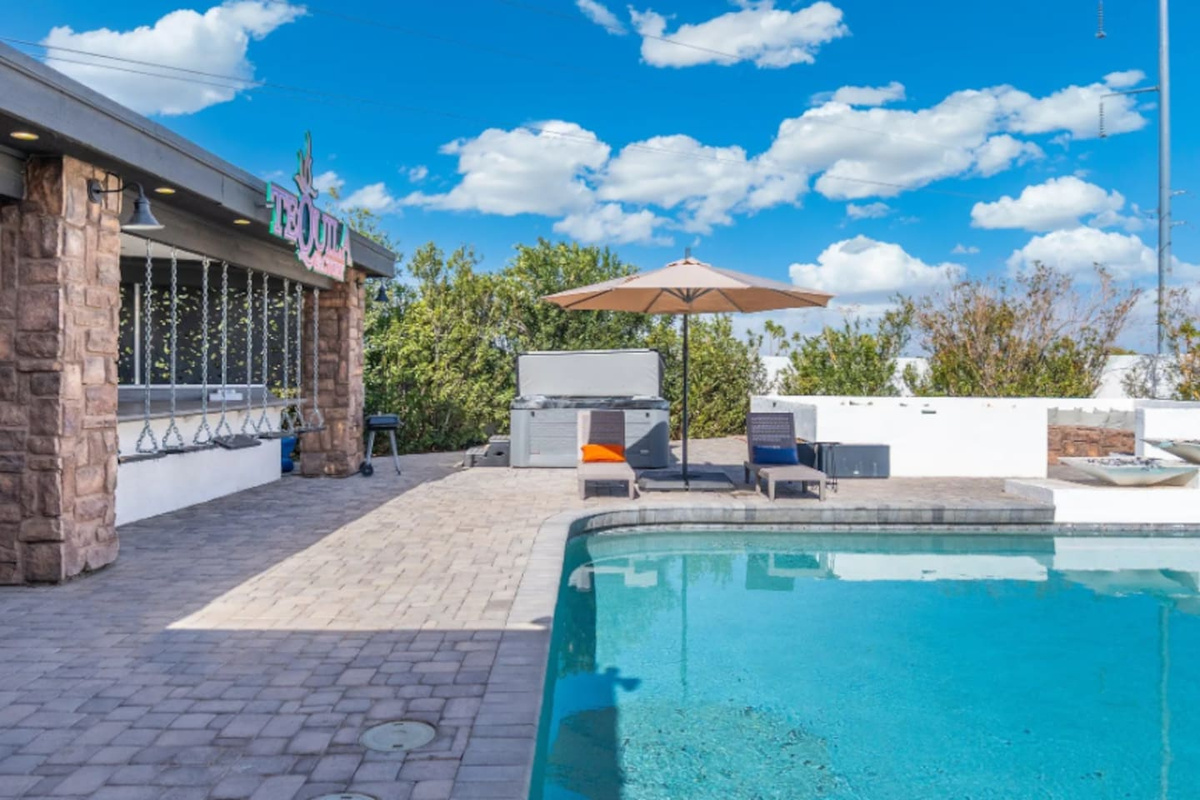
Shaded loungers and a hot tub sit poolside, framed by desert greenery and blue skies.
-
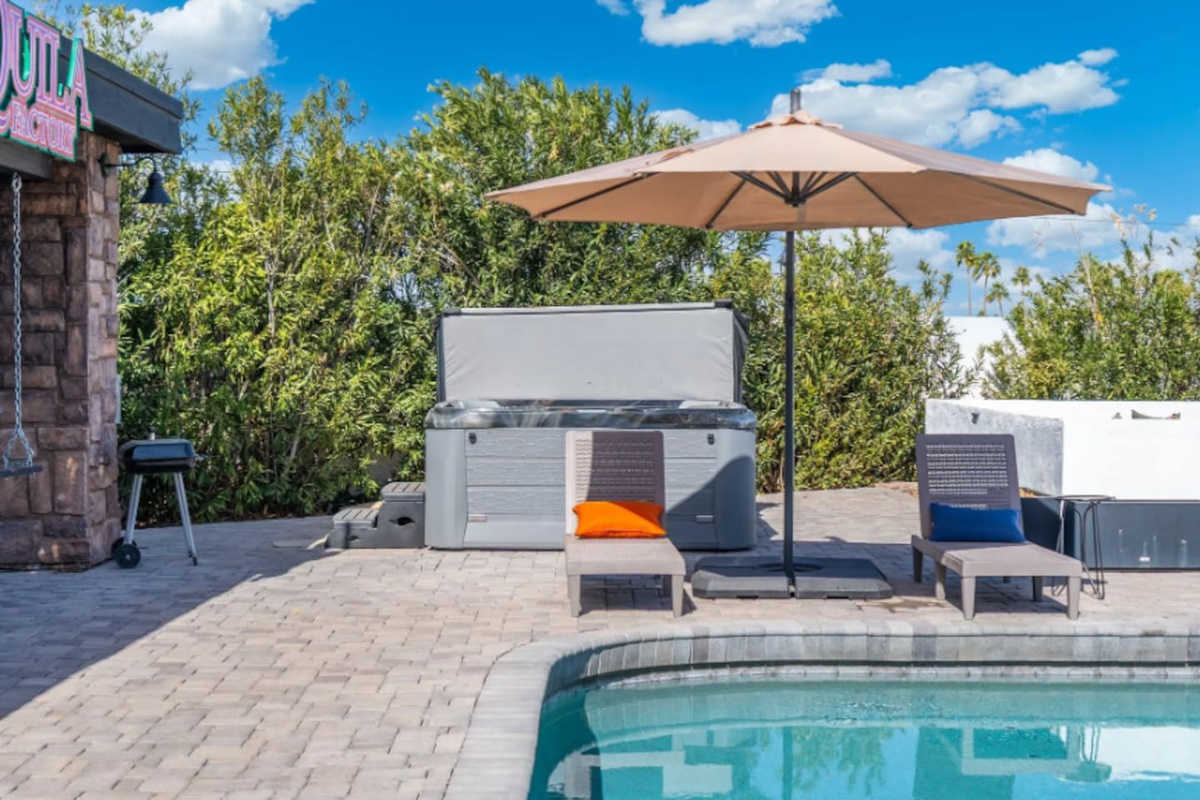
A cozy umbrella nook with lounge chairs offers a quiet corner beside the pool.
-
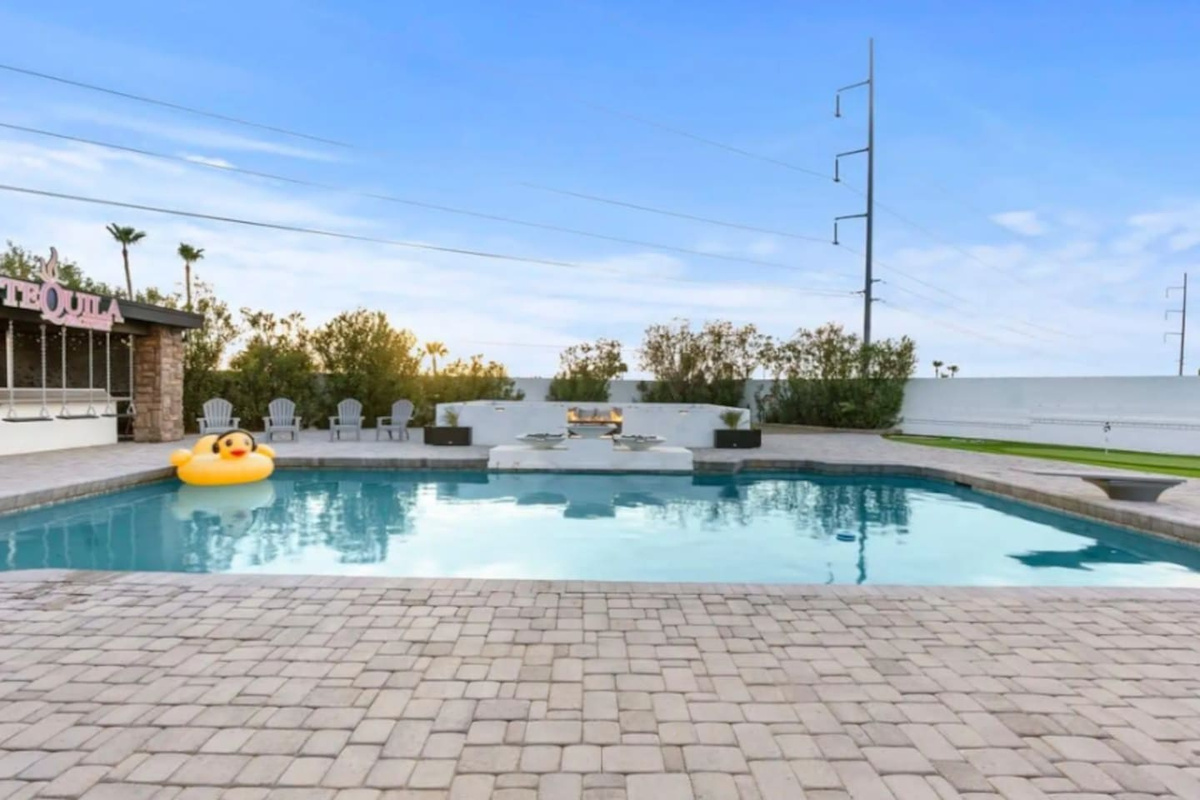
Another dusk view of the duck float drifting past the fire pit lounge and glowing bar sign.
-
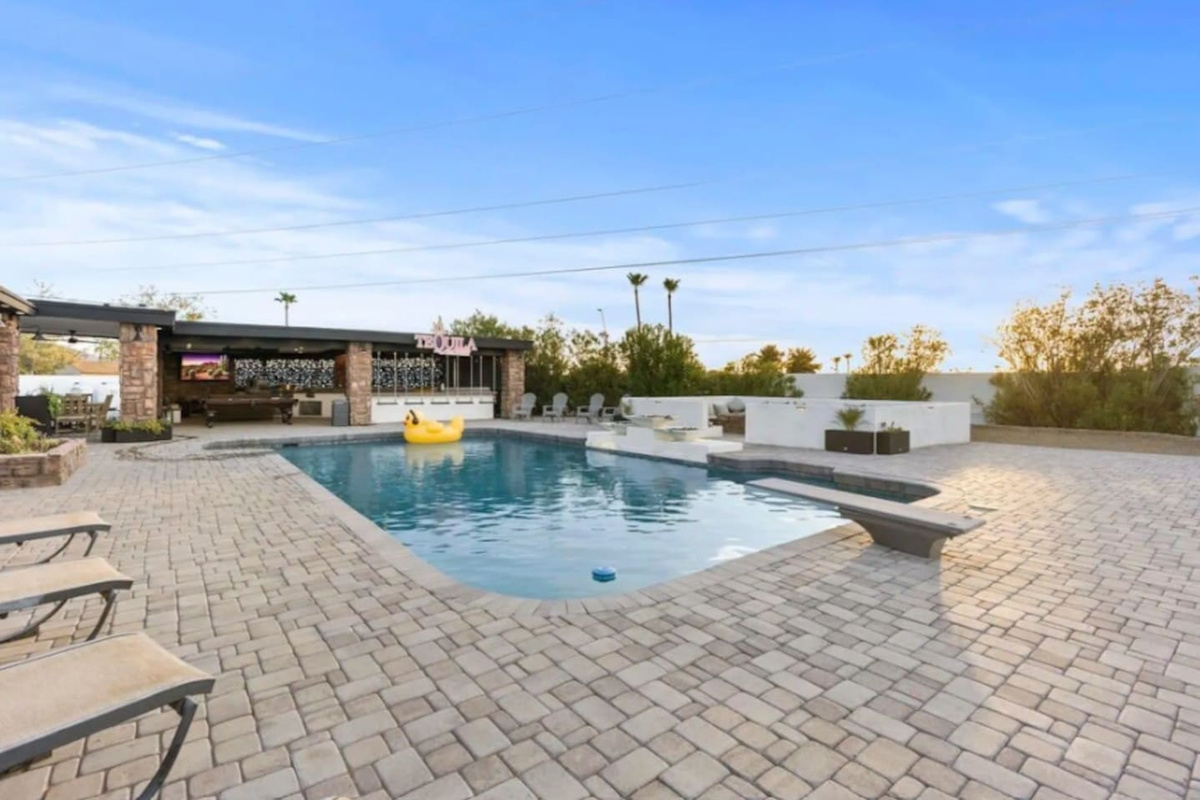
Cool off in the pool's spillover spa, then unwind steps away at the outdoor bar.
-
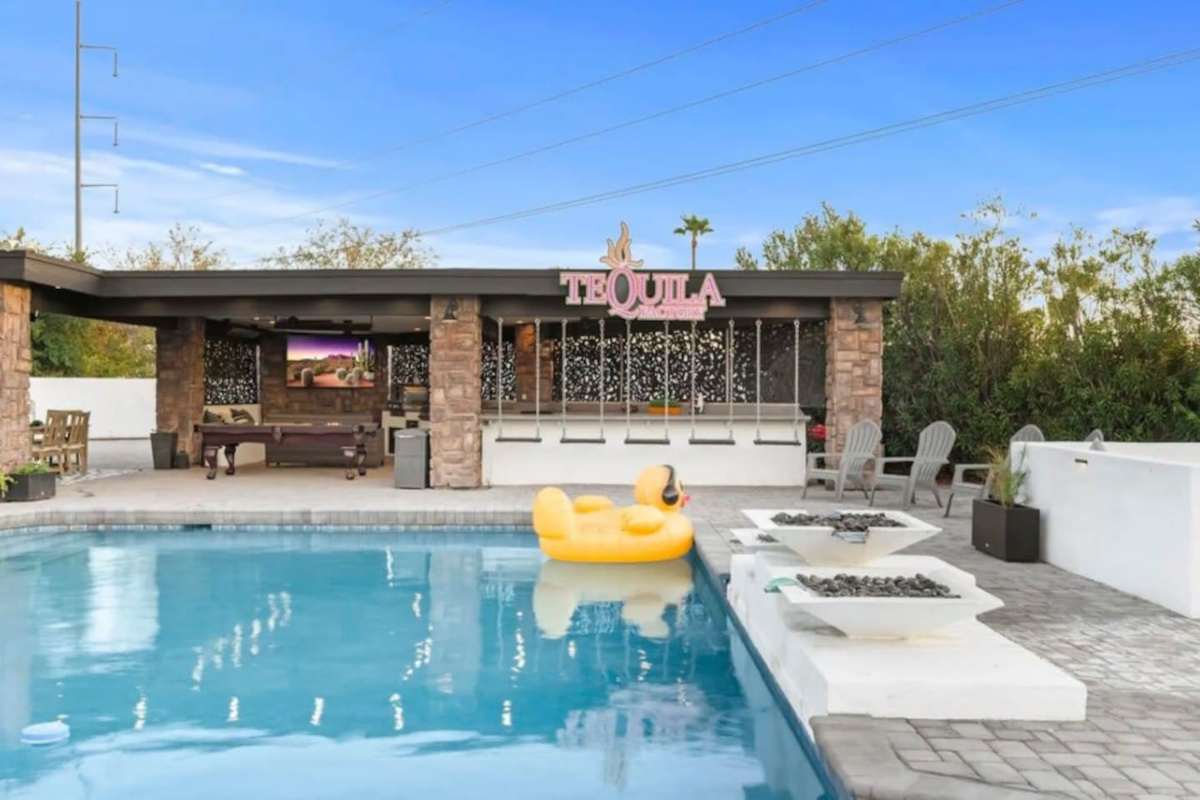
Poolside lounging meets a fully outfitted cabana bar — the perfect setup for sunny afternoons and easy evenings.
-
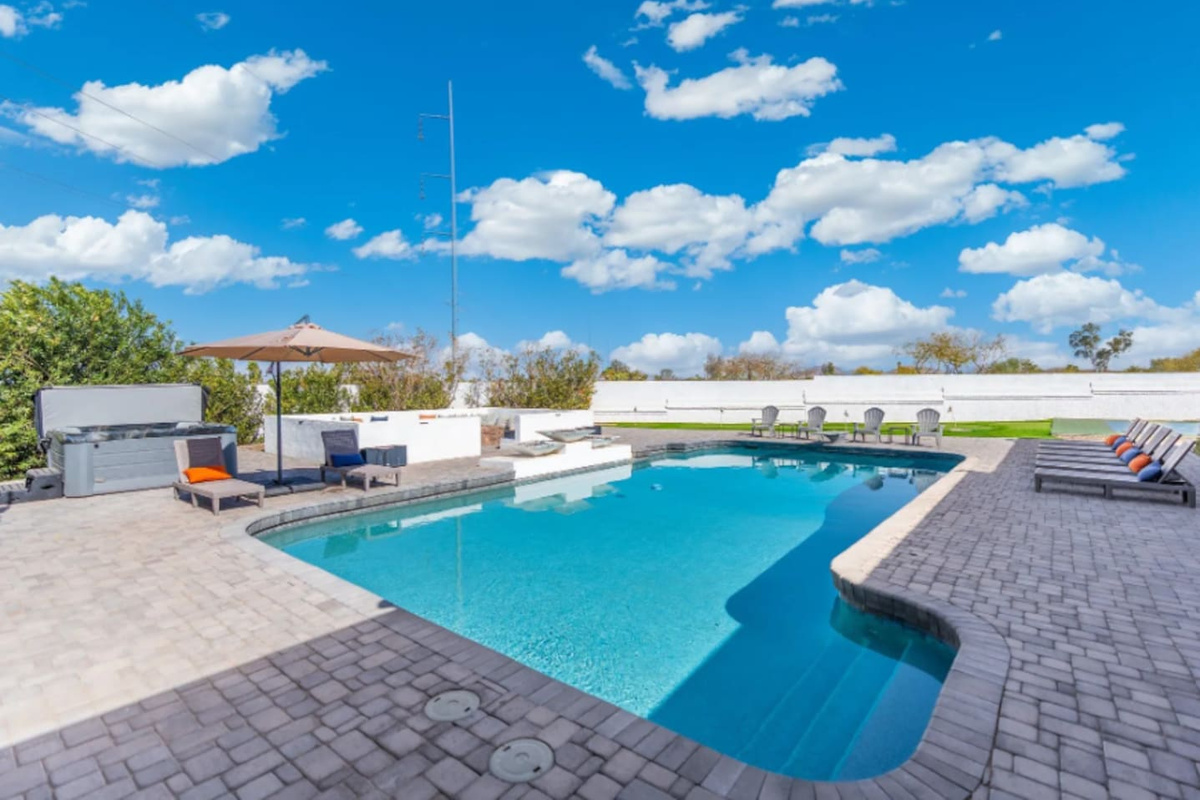
A sprawling pool with room to stretch out, framed by wide-open Arizona sky.
-
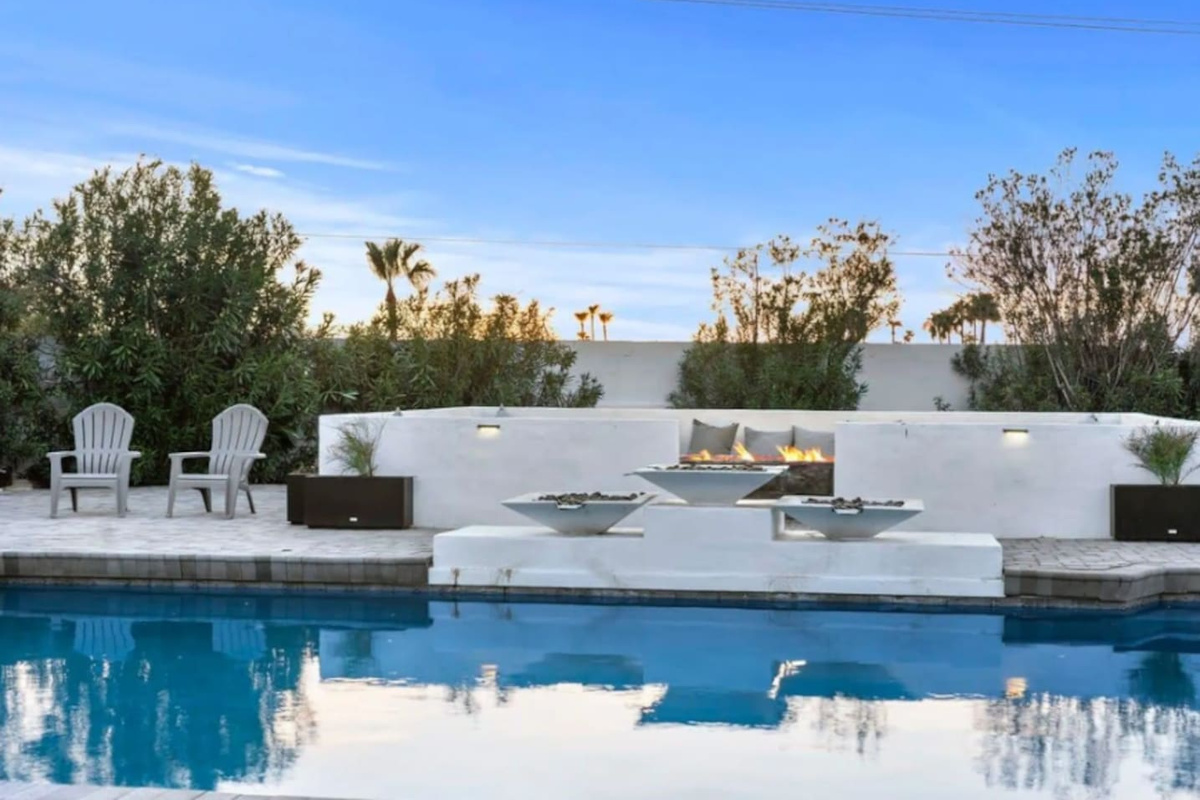
Fire bowls and a linear flame feature light up the poolside wall as evening settles in.
-
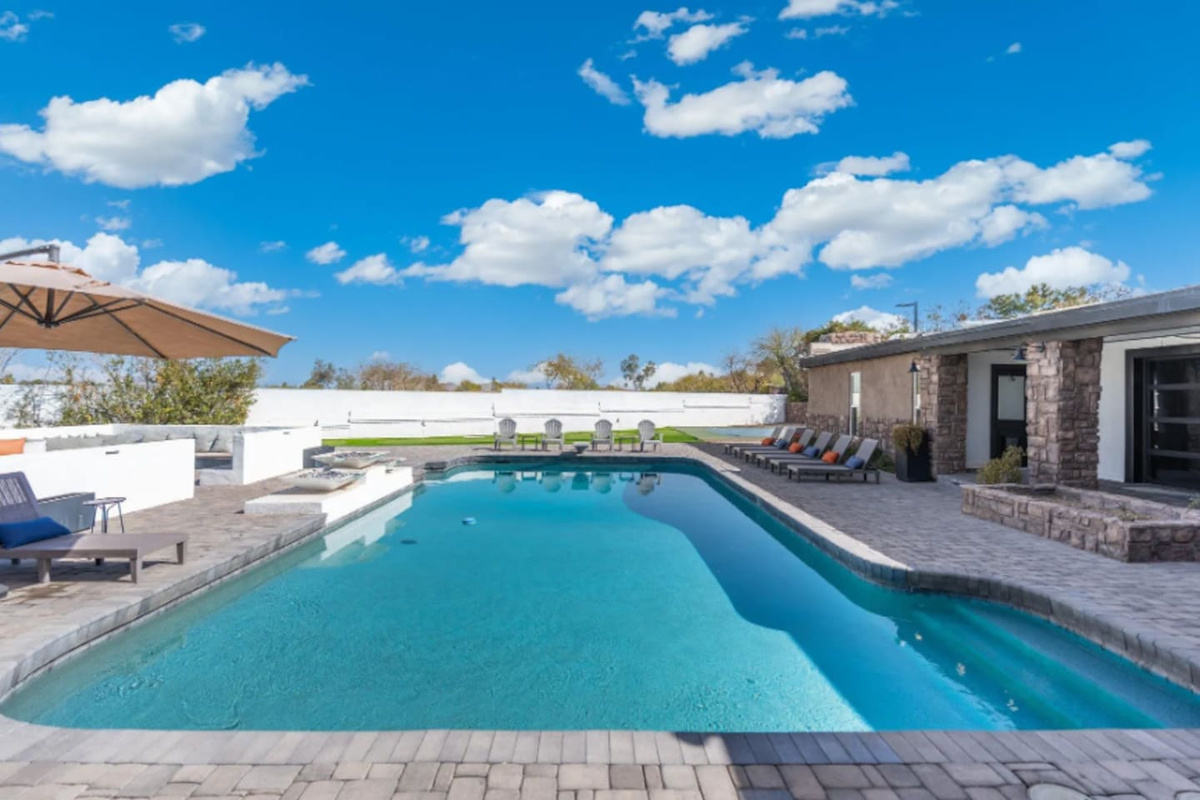
Sun loungers line both sides of the pool, made for slow mornings and long soaks.
-
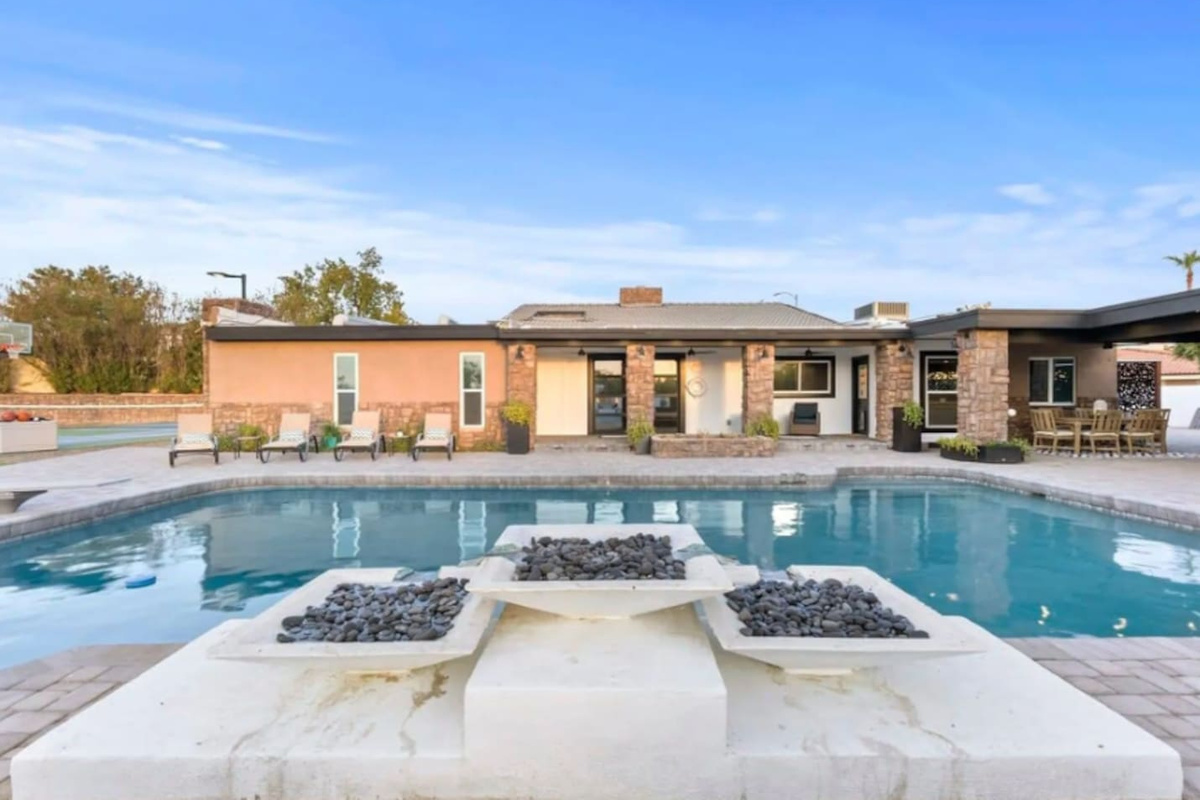
Twin fire bowls reflect in the pool as the desert home glows softly behind.
-
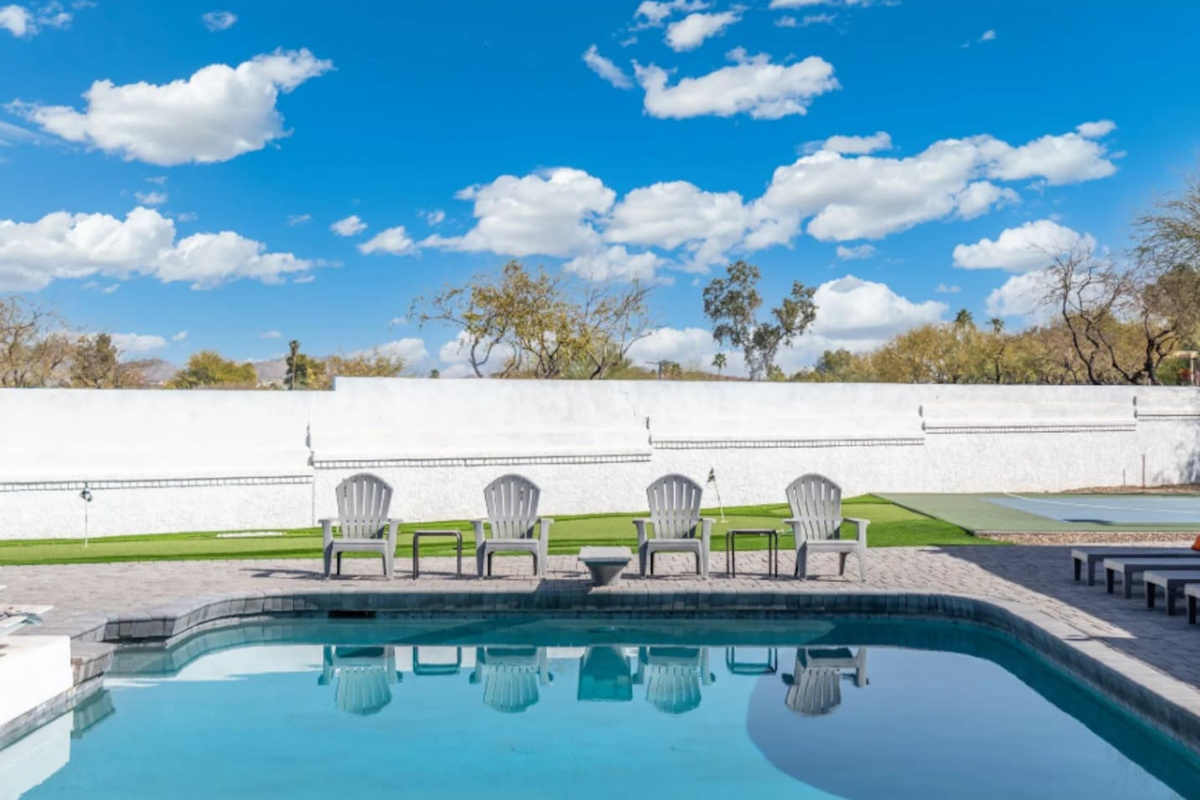
Classic Adirondack chairs line the pool's edge against a crisp white privacy wall.
-
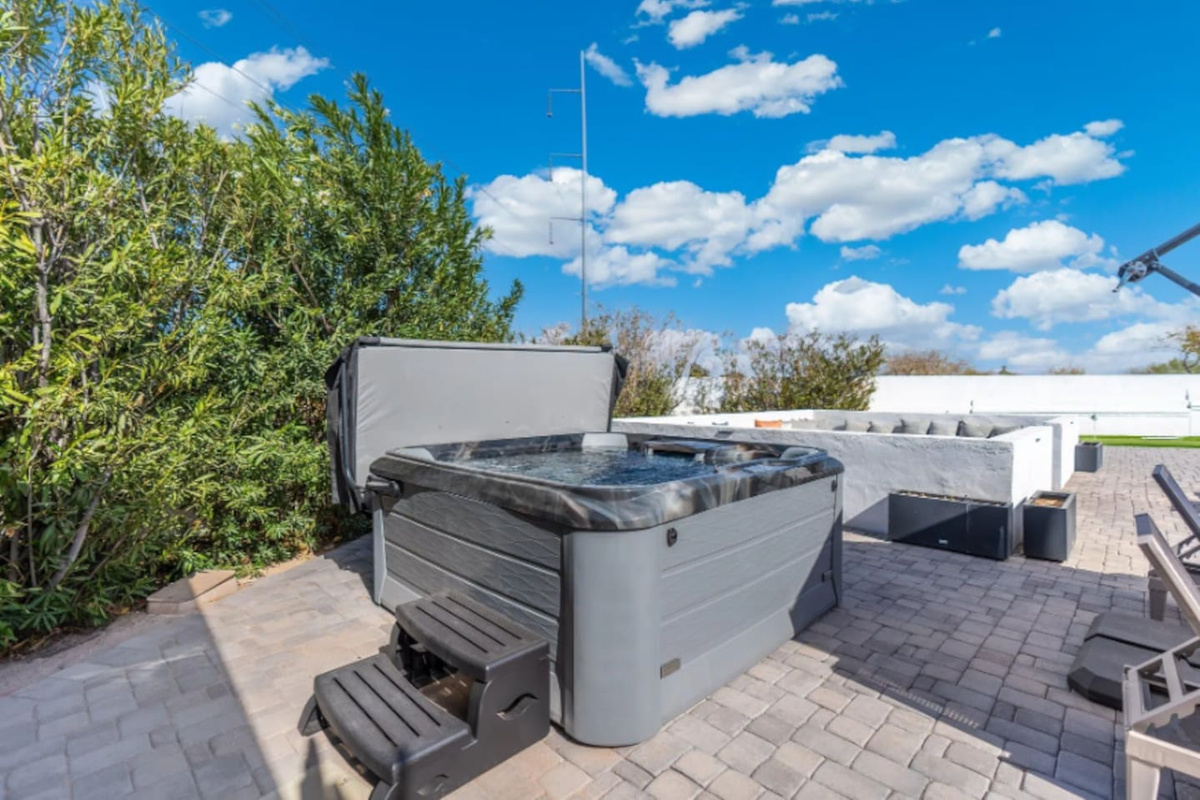
A private hot tub tucked beside lush greenery offers the perfect quiet soak.
-
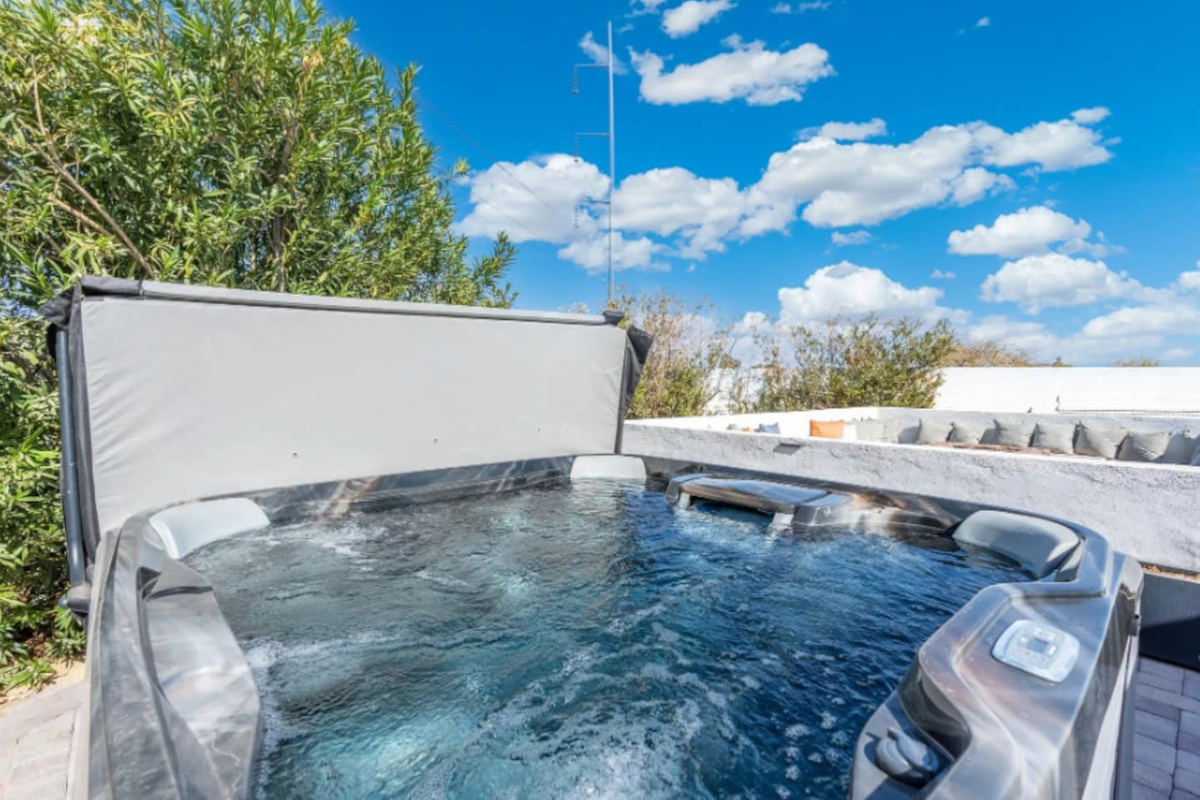
Jets bubble away under a bright blue sky in this inviting hot tub.
-
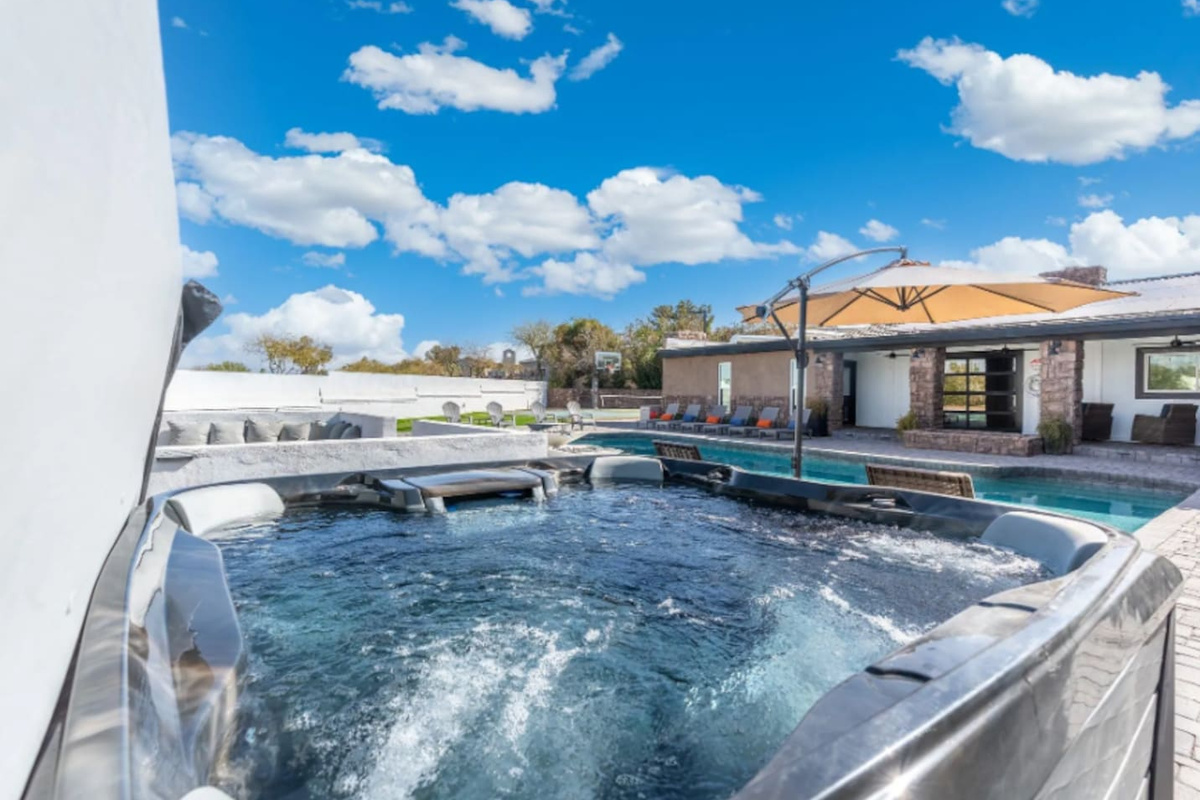
The bubbling hot tub sits steps from the pool and shaded lounge area.
-
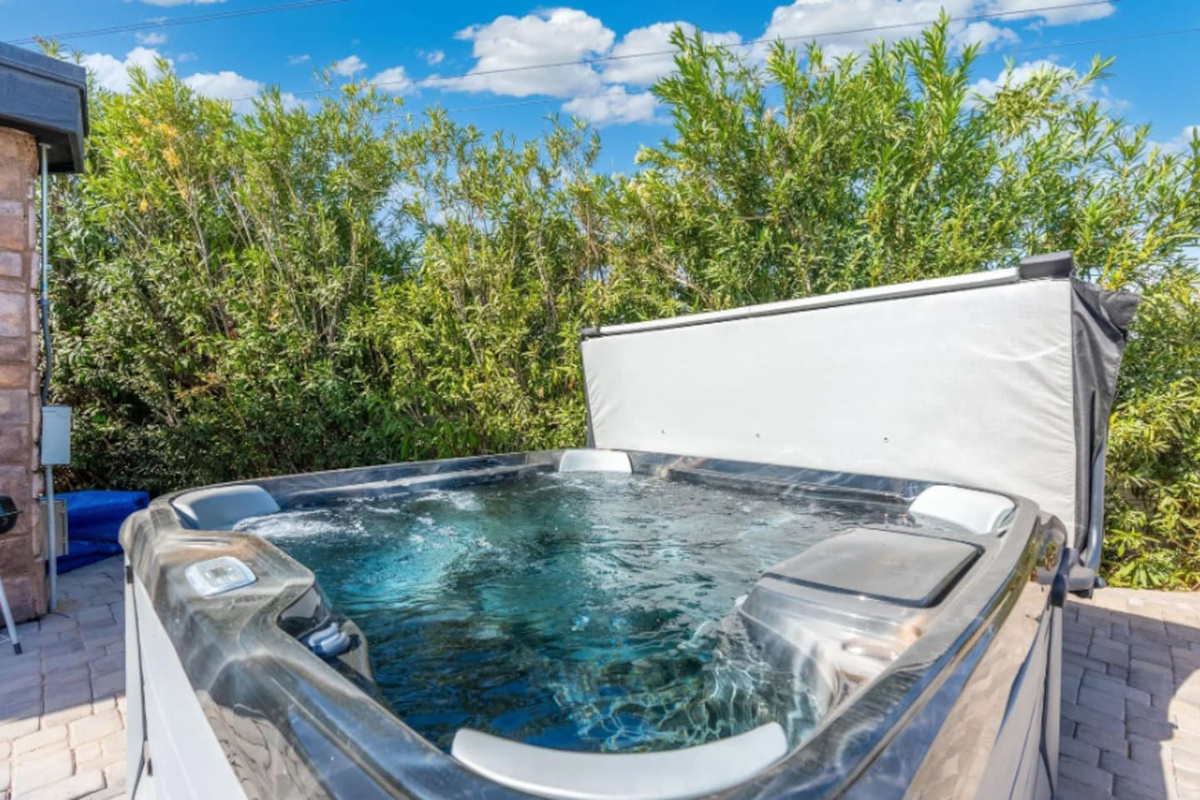
Steam rises from the hot tub, framed by thick, private desert greenery.
-
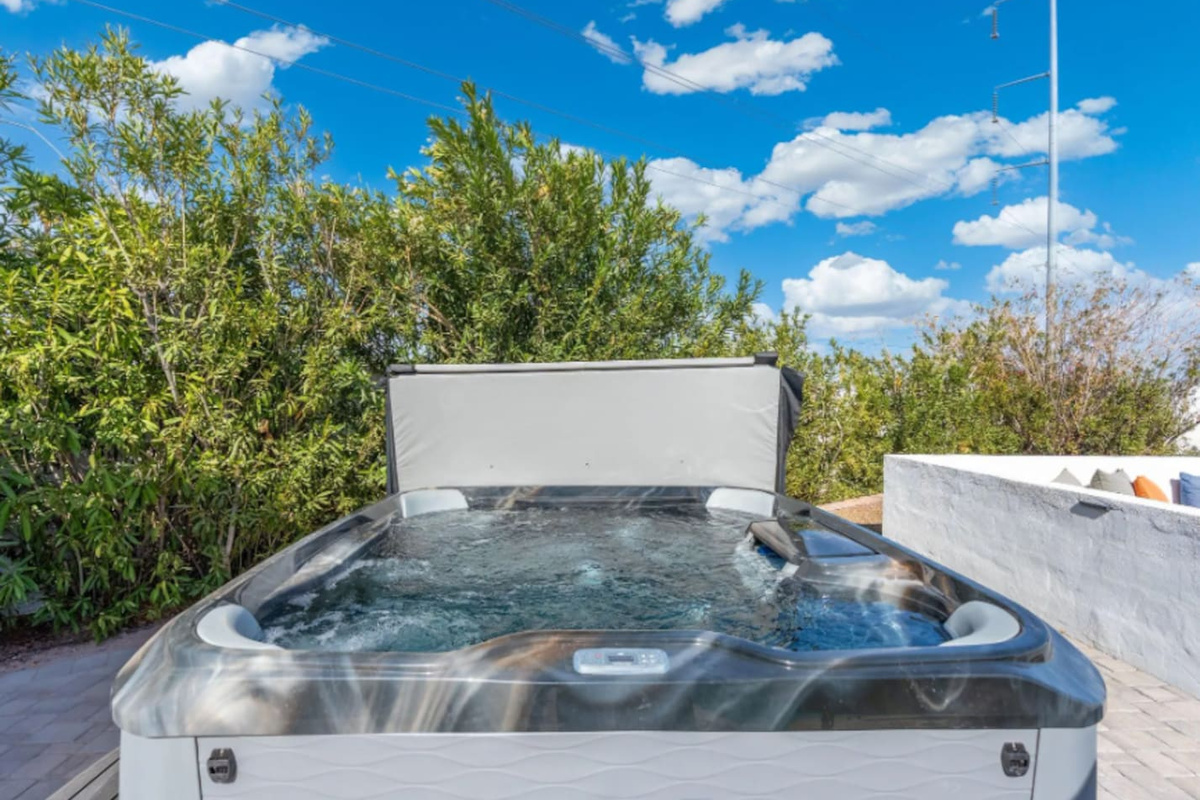
Another close look at the jets in action under sunny skies.
-
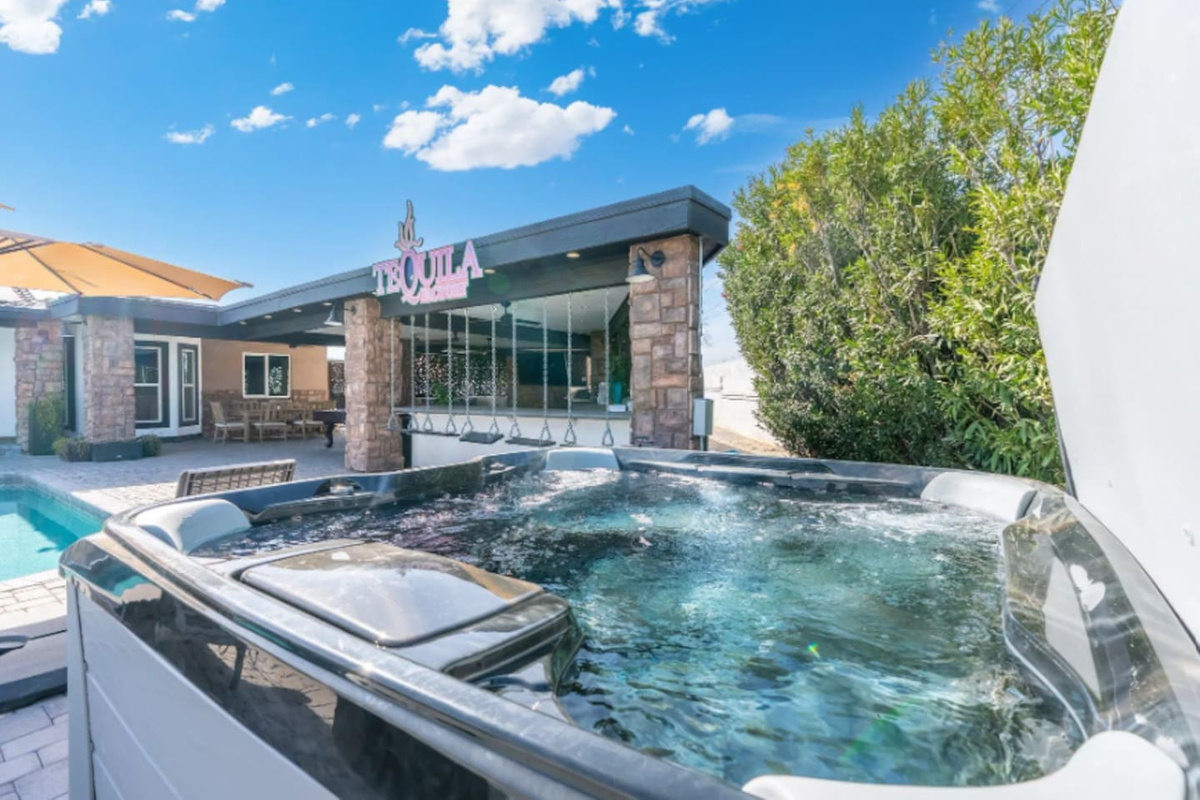
The hot tub bubbles just steps from the neon "Tequila" bar sign.
-
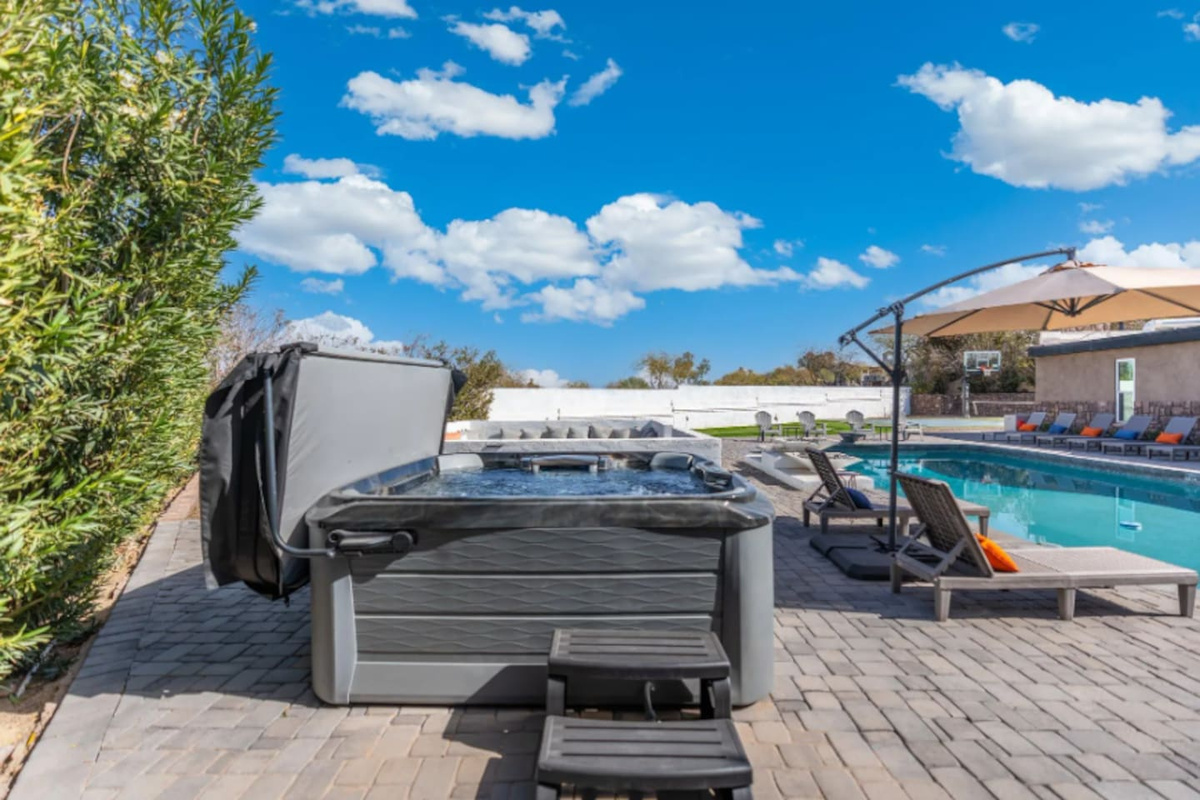
The hot tub sits poolside near shaded loungers with pops of orange color.
-
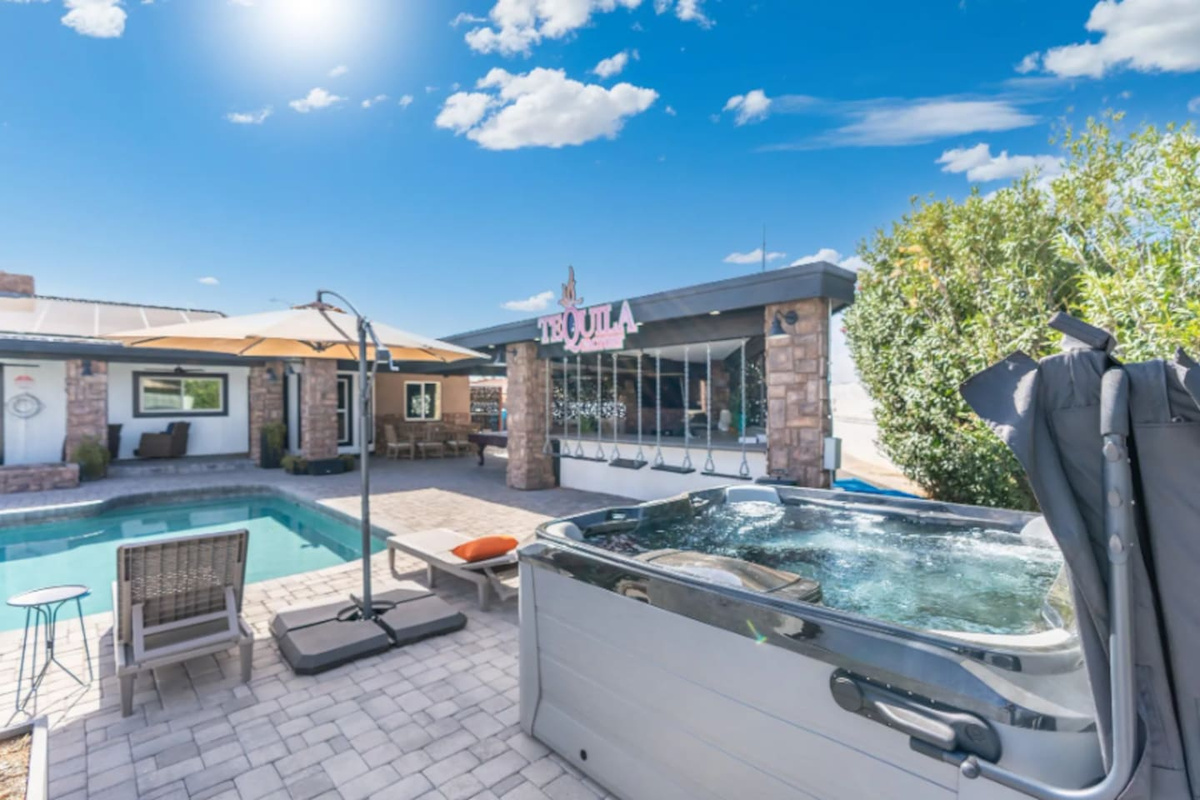
Sun flares over the hot tub, pool, and glowing bar sign in one sunny frame.
-
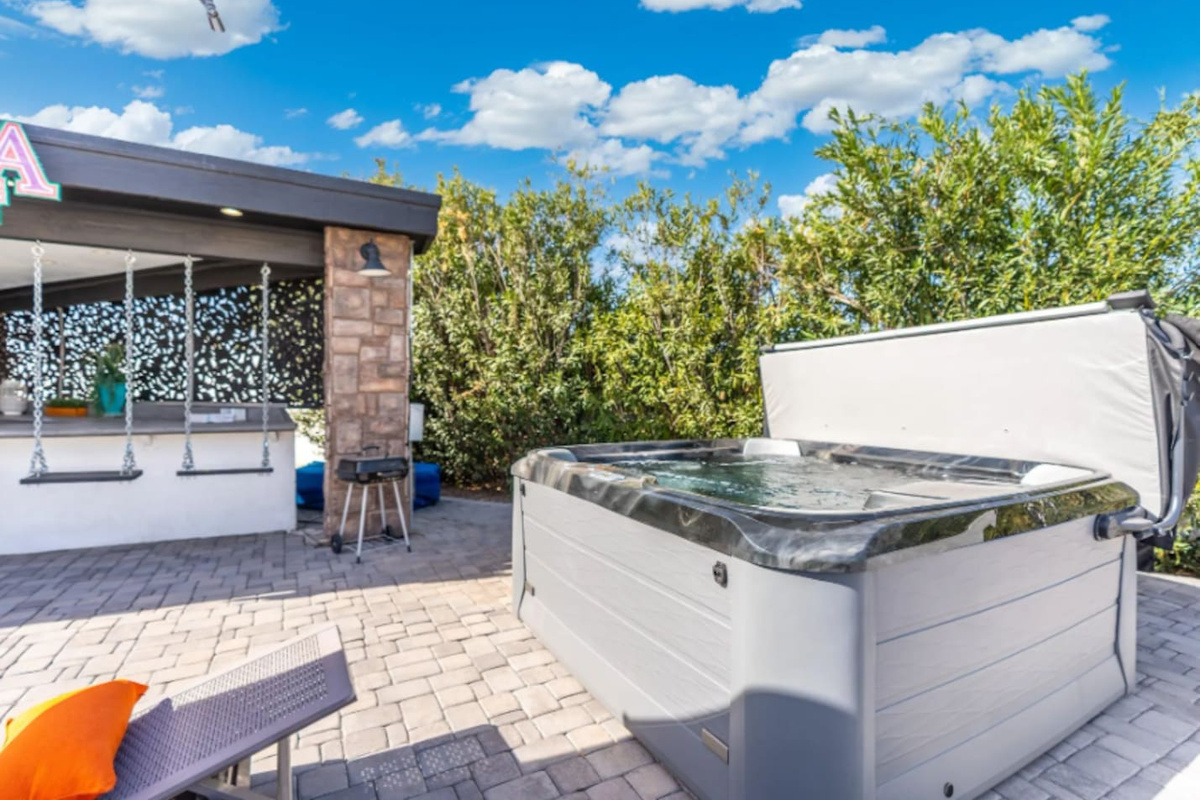
The open hot tub sits near the swing bar and stone accents under a bright sky.
-
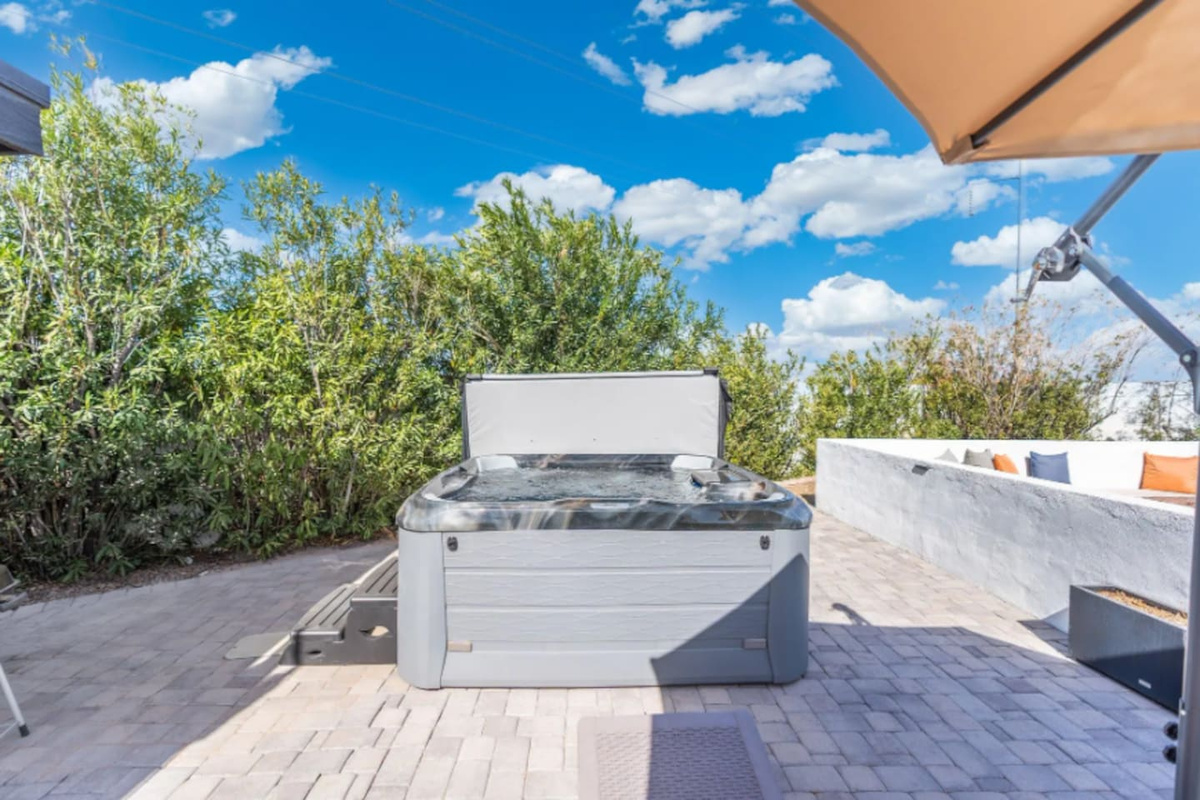
Steam rises from the tub just steps from the shaded outdoor lounge.
-
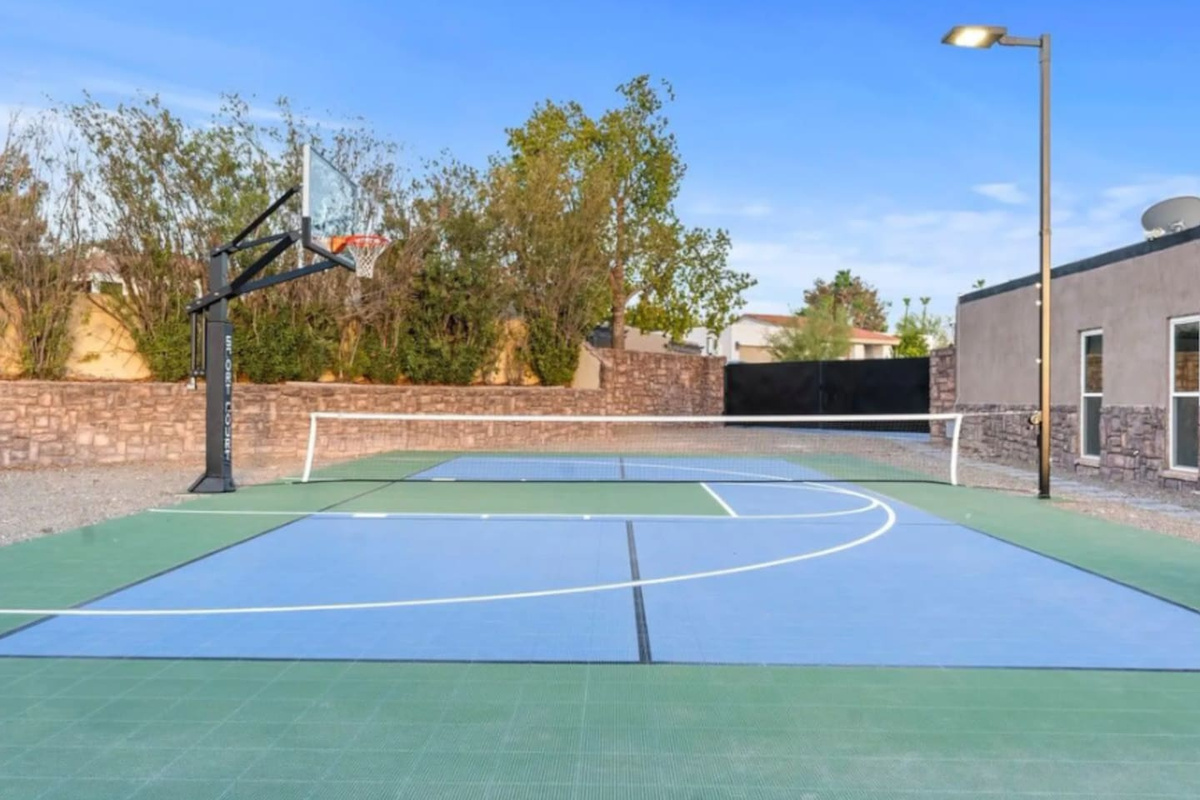
This multi-use court offers ample space for basketball, tennis, or pickleball.
-
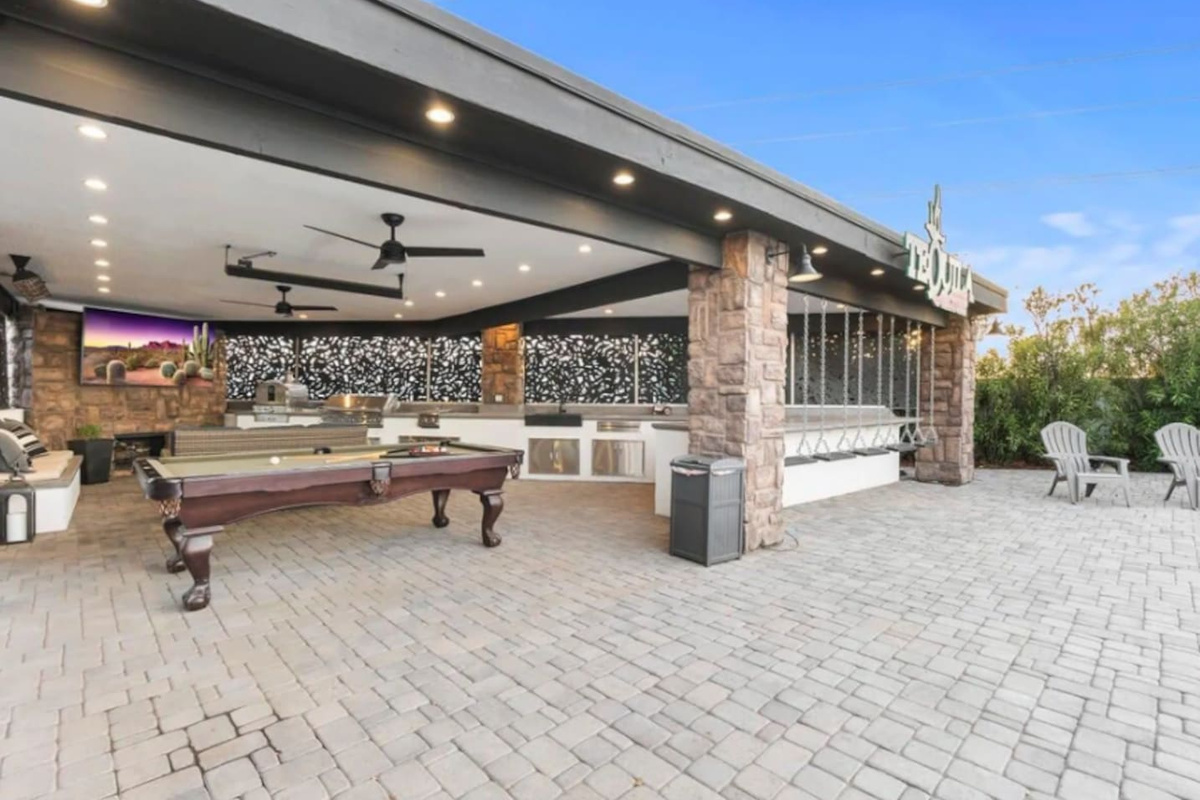
A breezy covered lounge with pool table and multiple fans keeps game day cool.
-
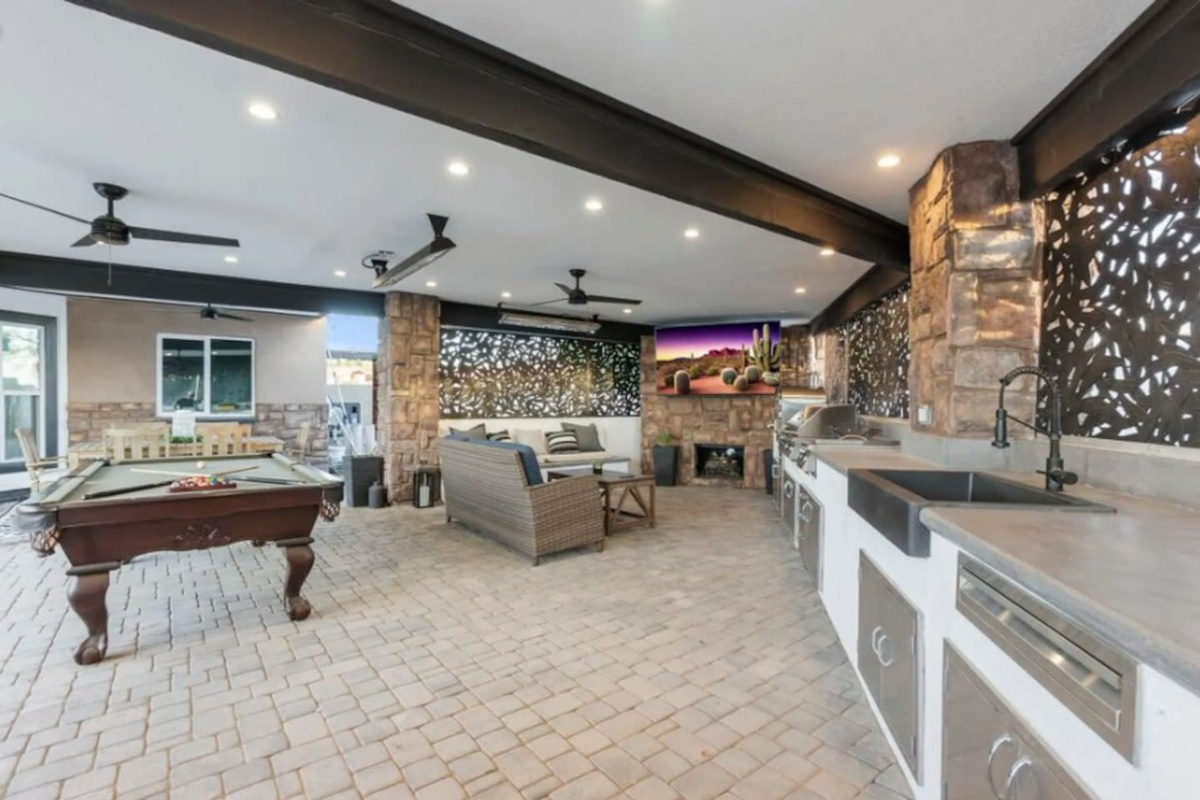
This covered entertaining space combines a pool table, lounge seating, and outdoor kitchen.
-
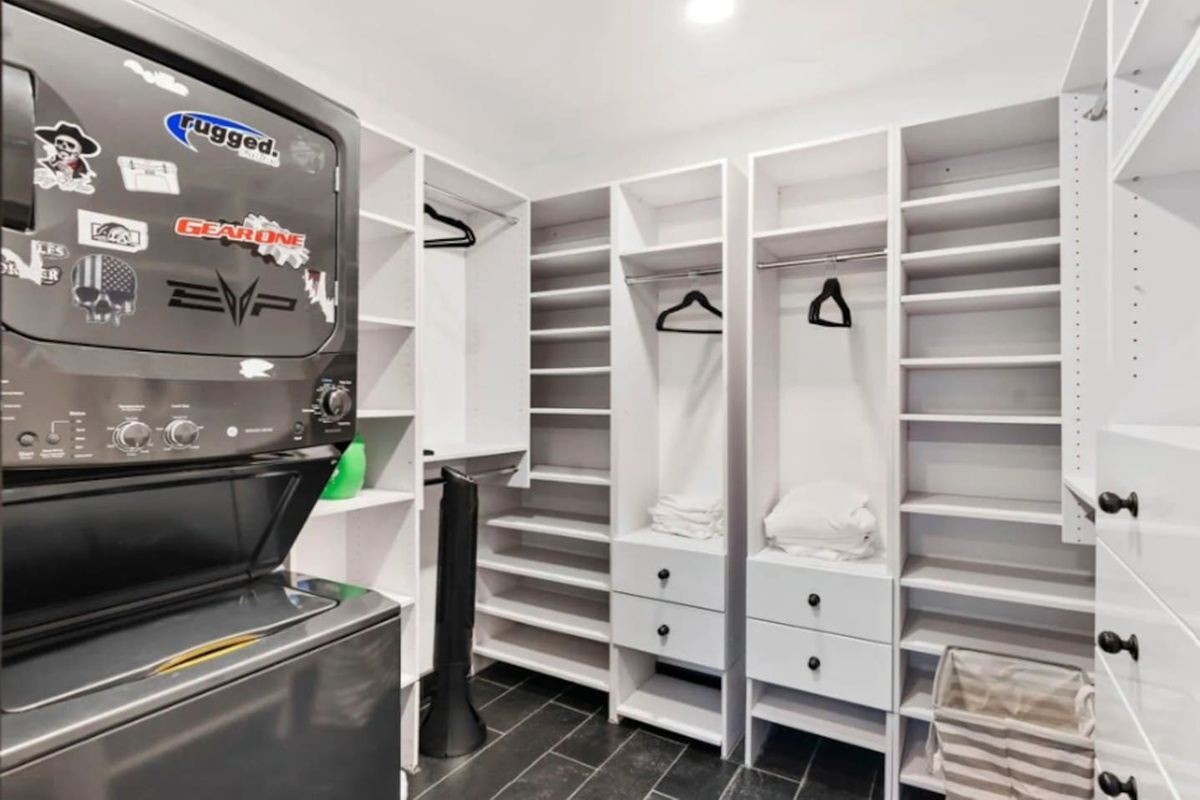
Spacious built-in storage with custom shelving, drawers, and an in-unit washer/dryer combo — practical convenience for extended stays.
-
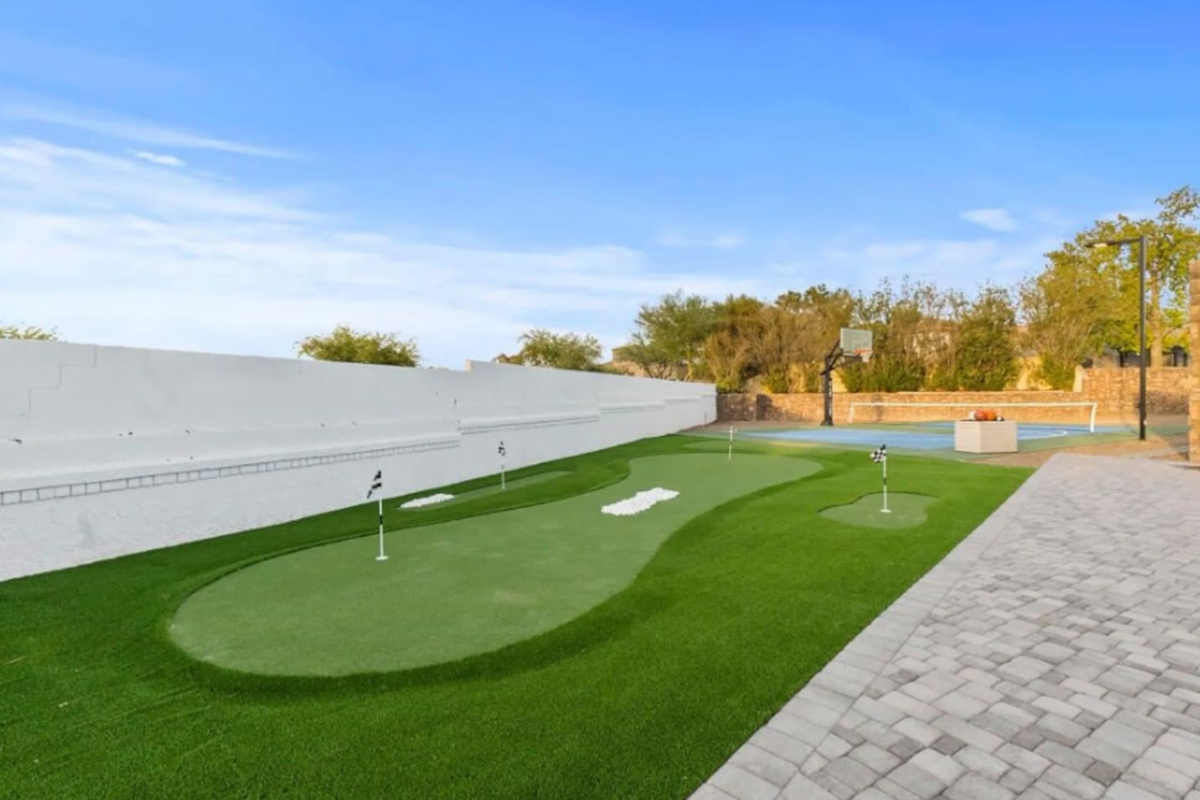
A sprawling putting green with multiple holes rounds out this backyard's sport offerings.
-
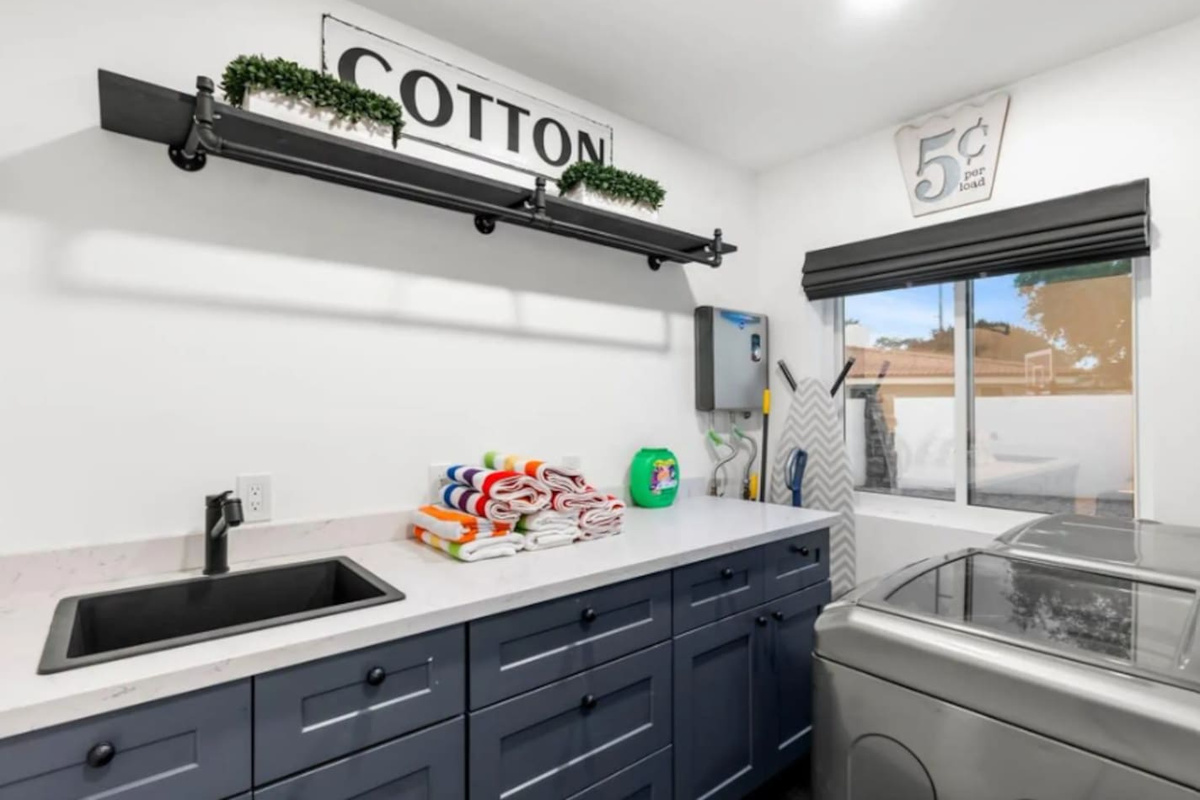
Charming utility room with navy cabinetry, a farmhouse sink, folding counter, and playful vintage-inspired decor — laundry day made easy.
-
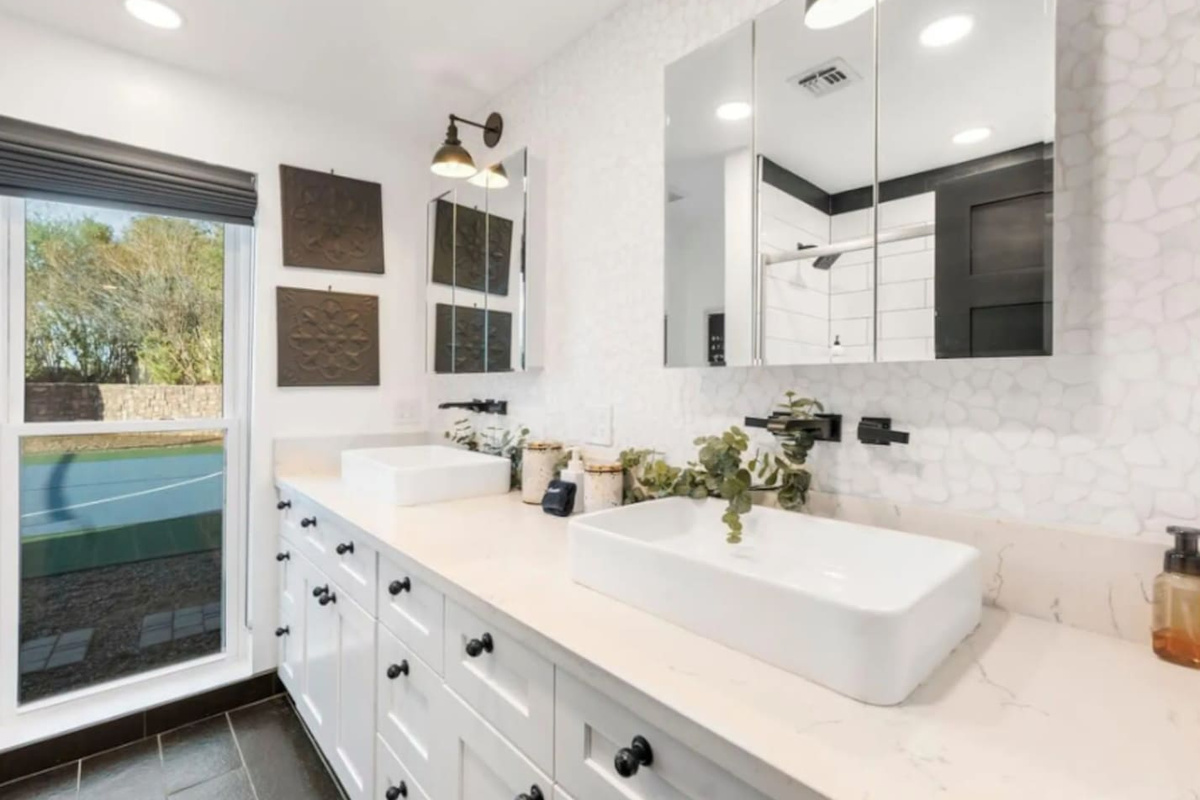
Bright dual-sink vanity with sleek vessel basins, marble backsplash, and a sunny window overlooking the courtyard — fresh, clean, and functional.
-
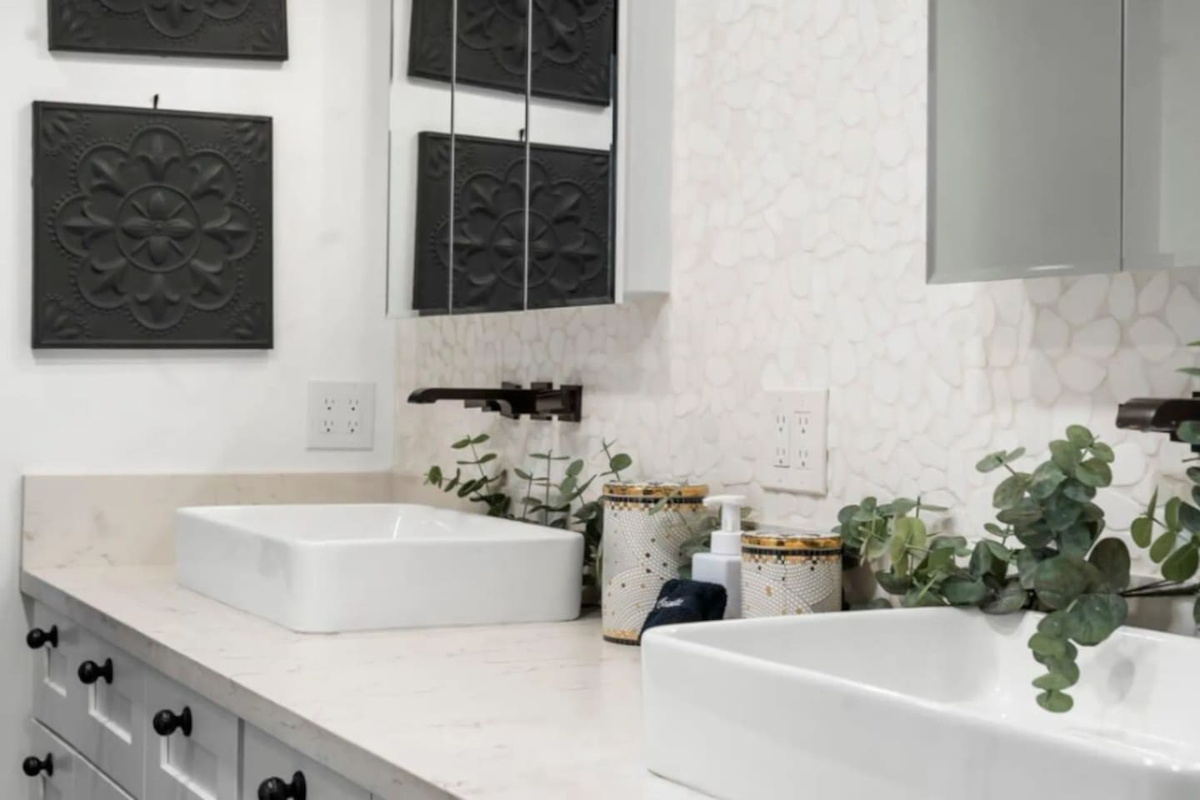
Vessel sinks, decorative tile accents, and eucalyptus touches add a boutique-hotel feel to this stylish vanity nook.
-
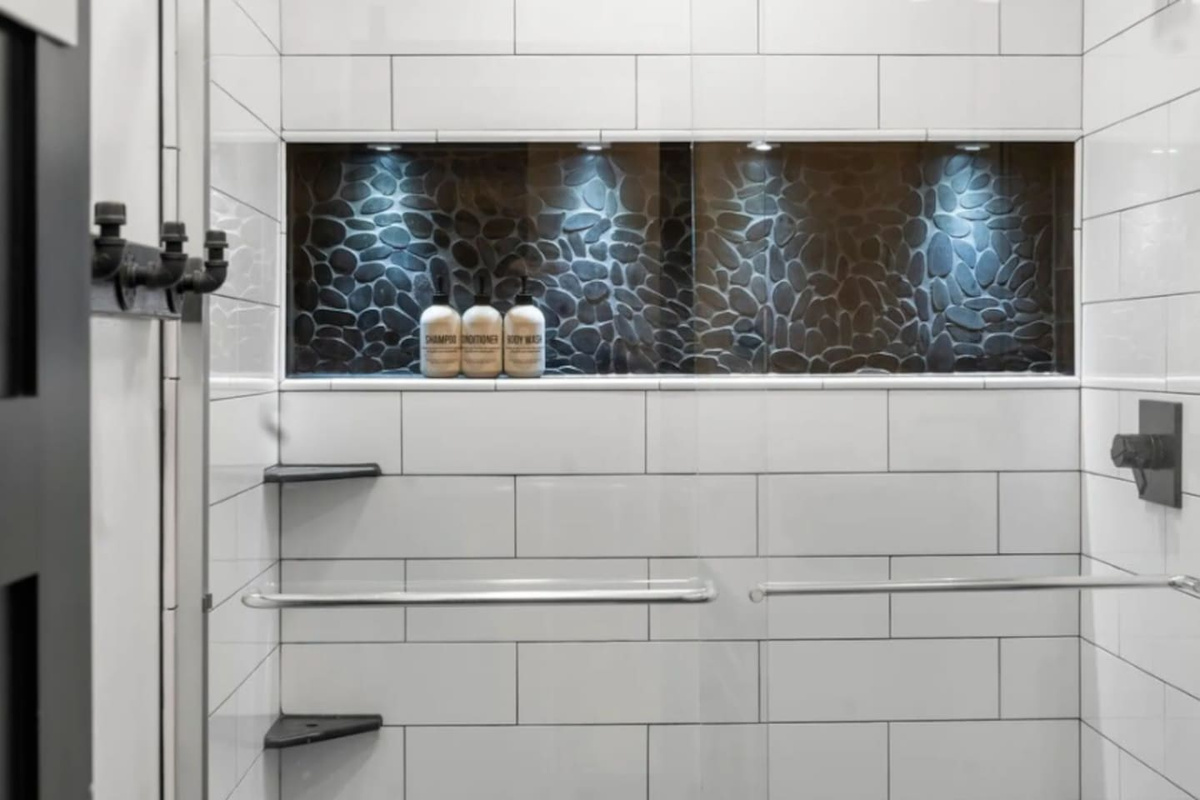
Walk-in shower with a lit river-rock niche and premium amenities — a spa-like detail that elevates the everyday routine.
-
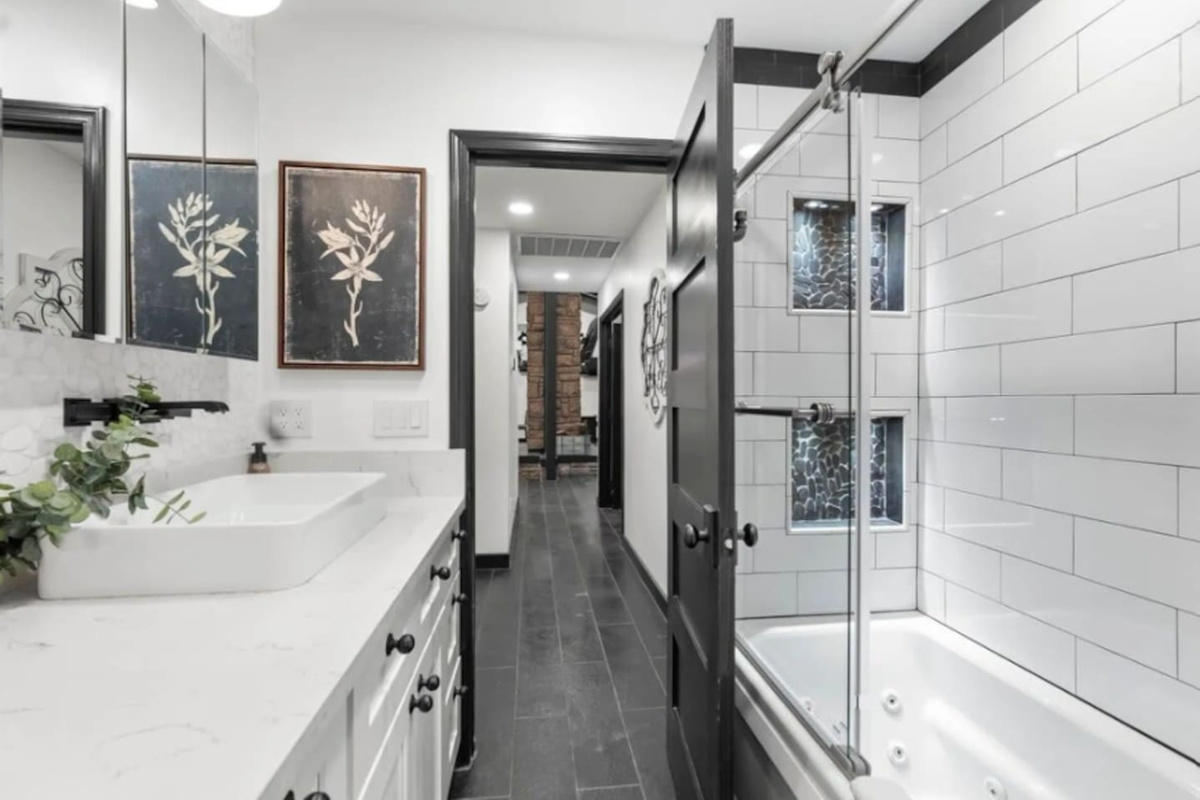
Botanical art and black-framed details accent this bathroom's vessel sink and glass-enclosed jetted tub — a soaking retreat with character.
-
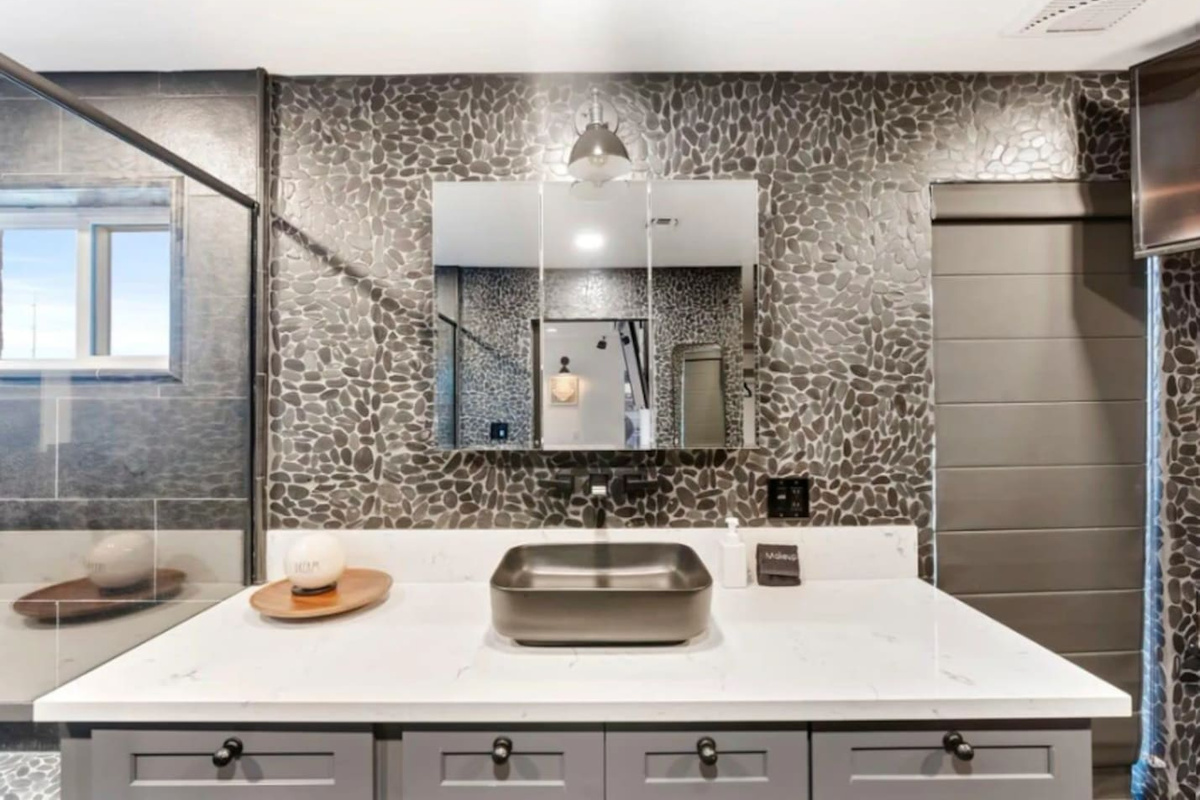
Bold river-rock tile envelops this vanity, paired with a sleek metal vessel sink and marble counters for striking spa-like style.
-
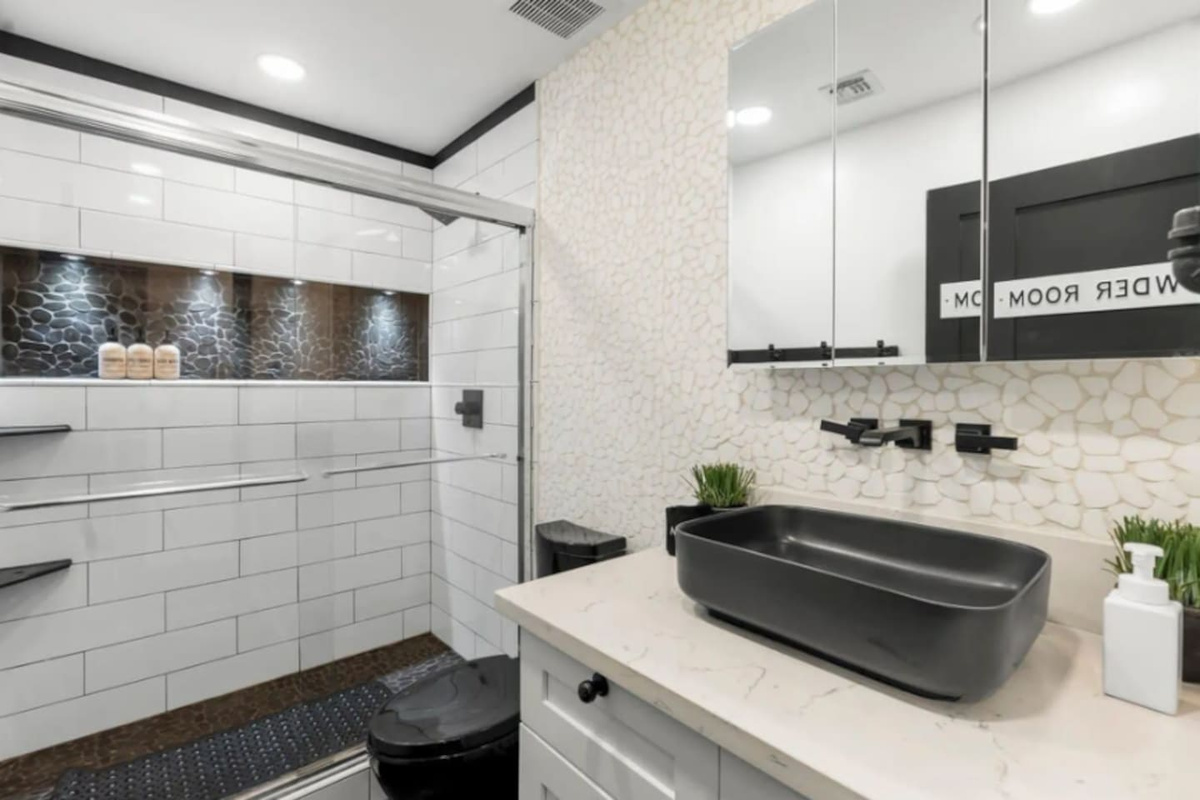
Playful "Powder Room" sign meets a moody vessel sink and river-rock shower niche — this bath balances fun with sophistication.
-
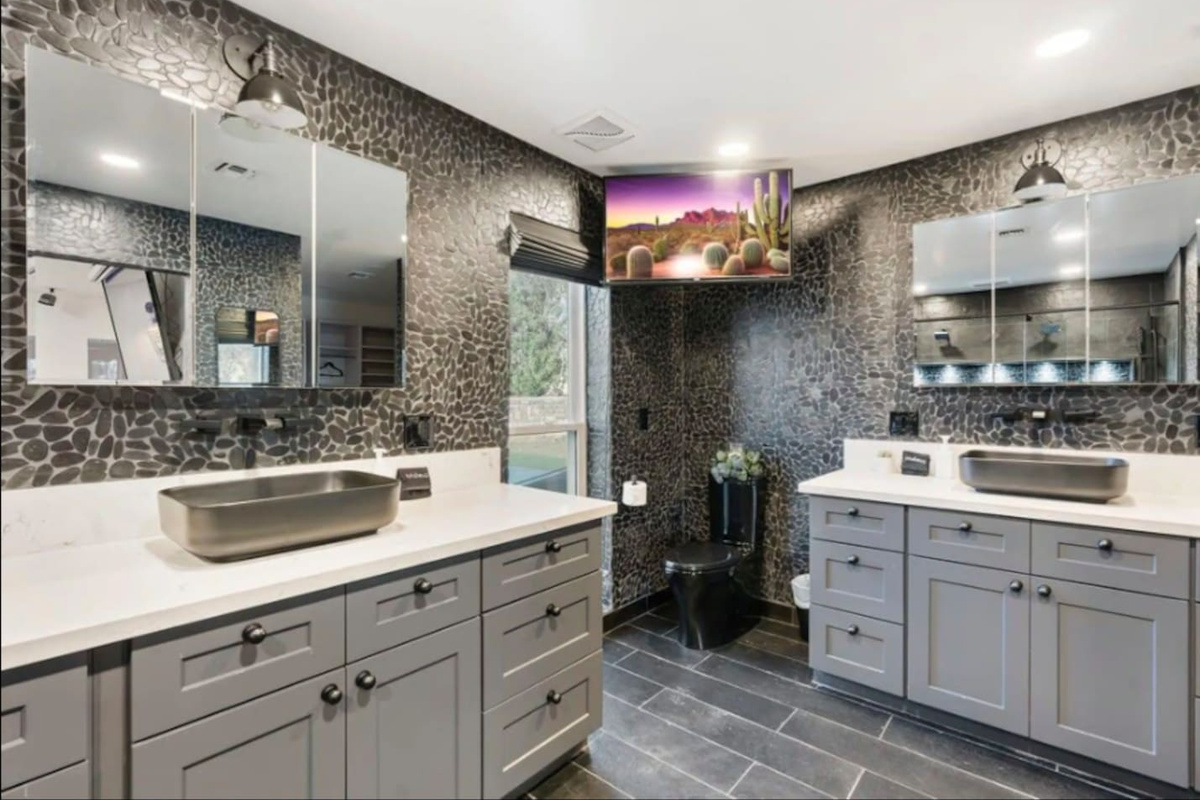
Dual river-rock vanities flank a private water closet with mounted TV and desert artwork — a striking, spa-worthy his-and-hers bath.
-
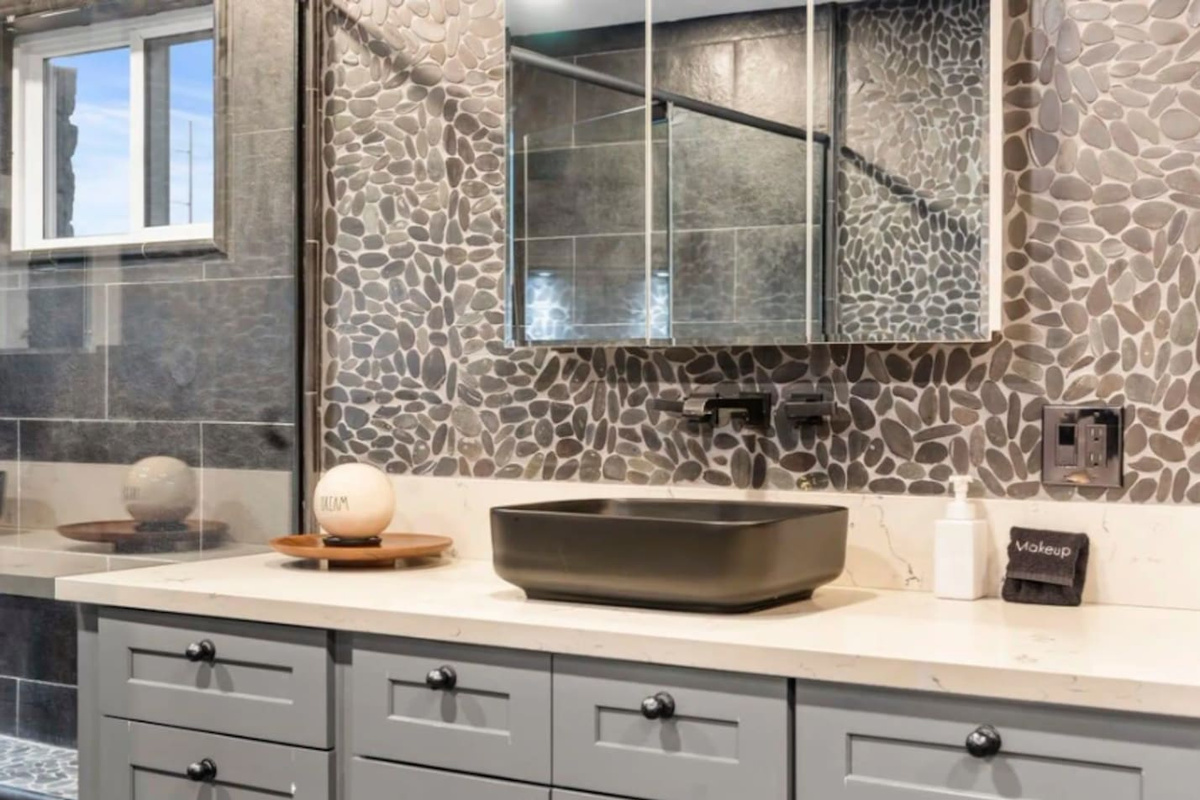
Warm-toned river-rock tile frames a matte black vessel sink and marble counter — organic texture meets modern design.
-
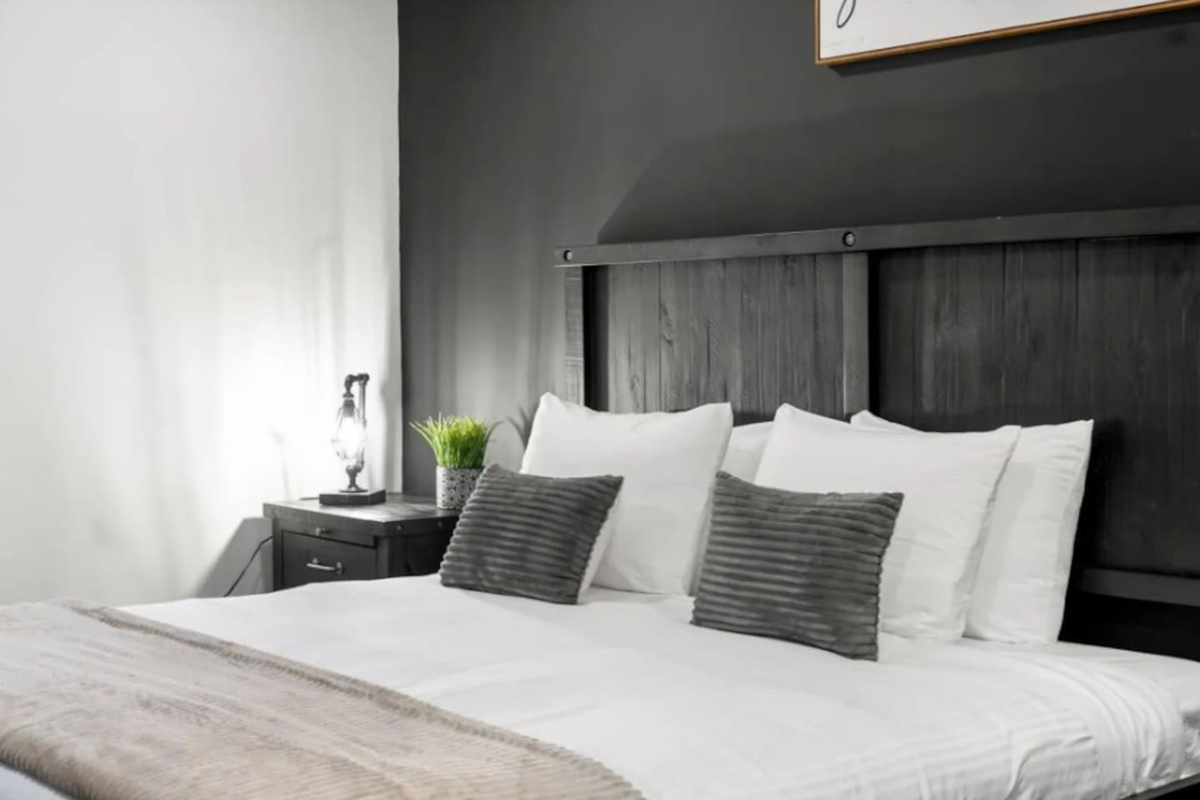
Crisp white linens against a moody charcoal accent wall and rustic wood headboard — cozy, modern, restful.
-
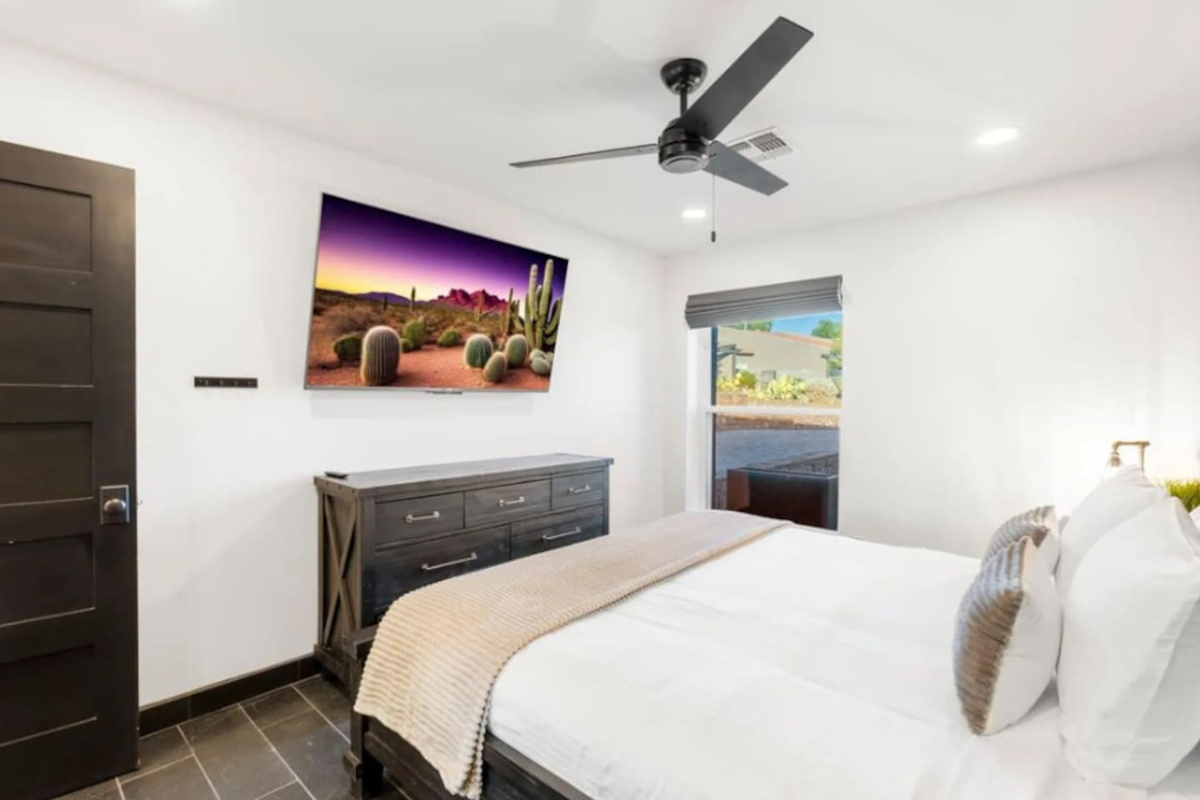
Bright bedroom with a mounted flat-screen, farmhouse dresser, and window views of the neighborhood — clean, comfortable, and move-in ready.
-
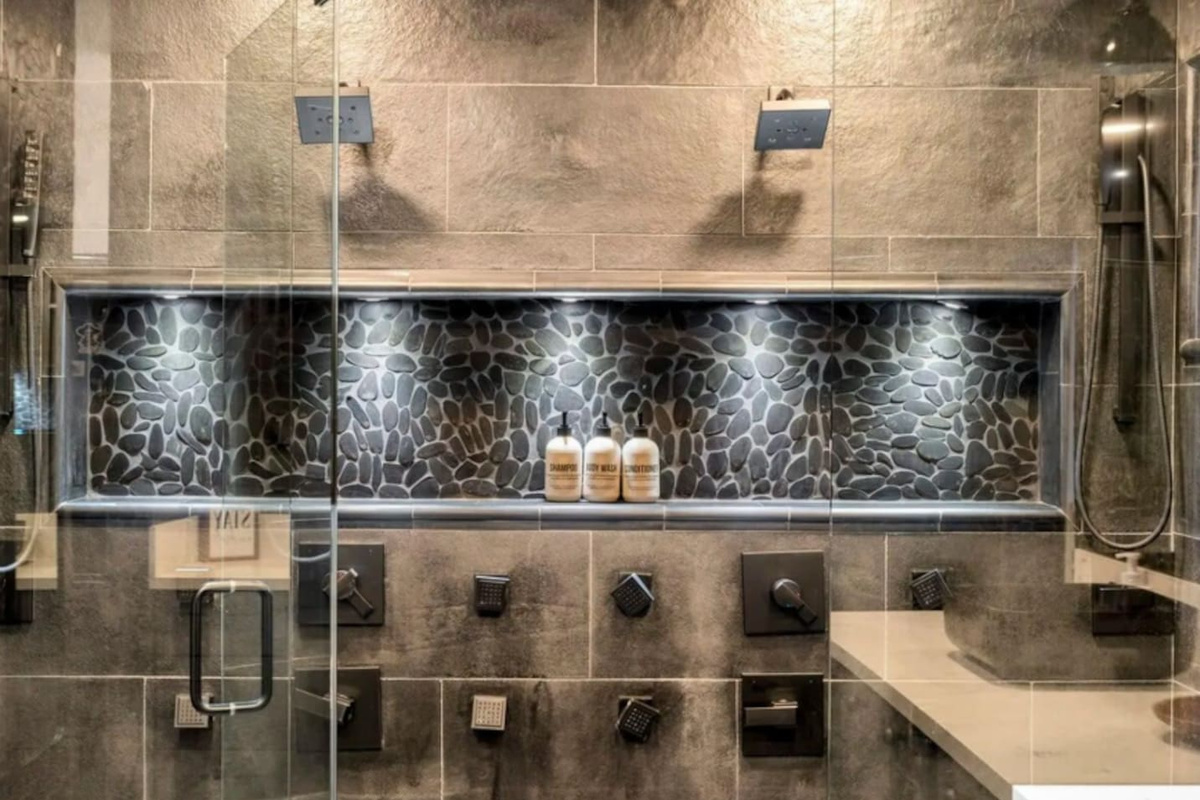
Multi-head shower system with body jets and a lit river-rock niche — a true spa experience built right in.
-
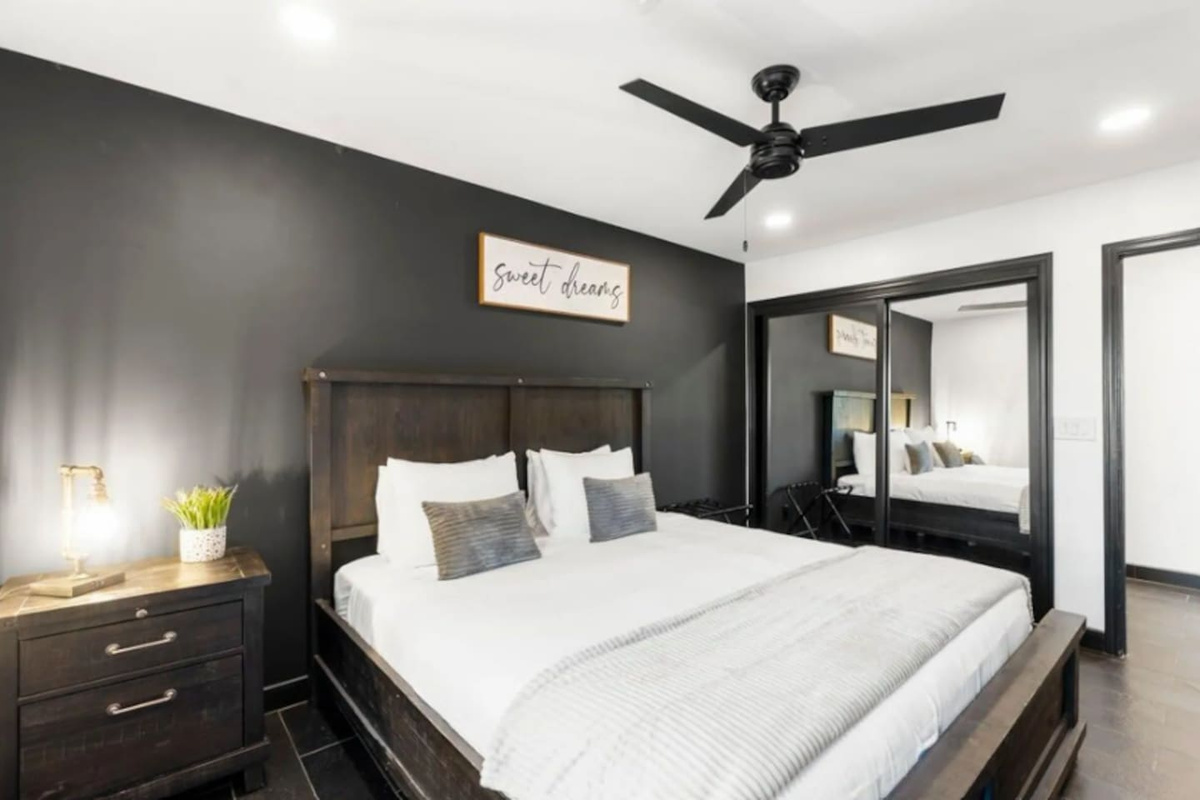
A charcoal accent wall and "sweet dreams" sign set a cozy tone for this king bedroom with mirrored closet doors.
-
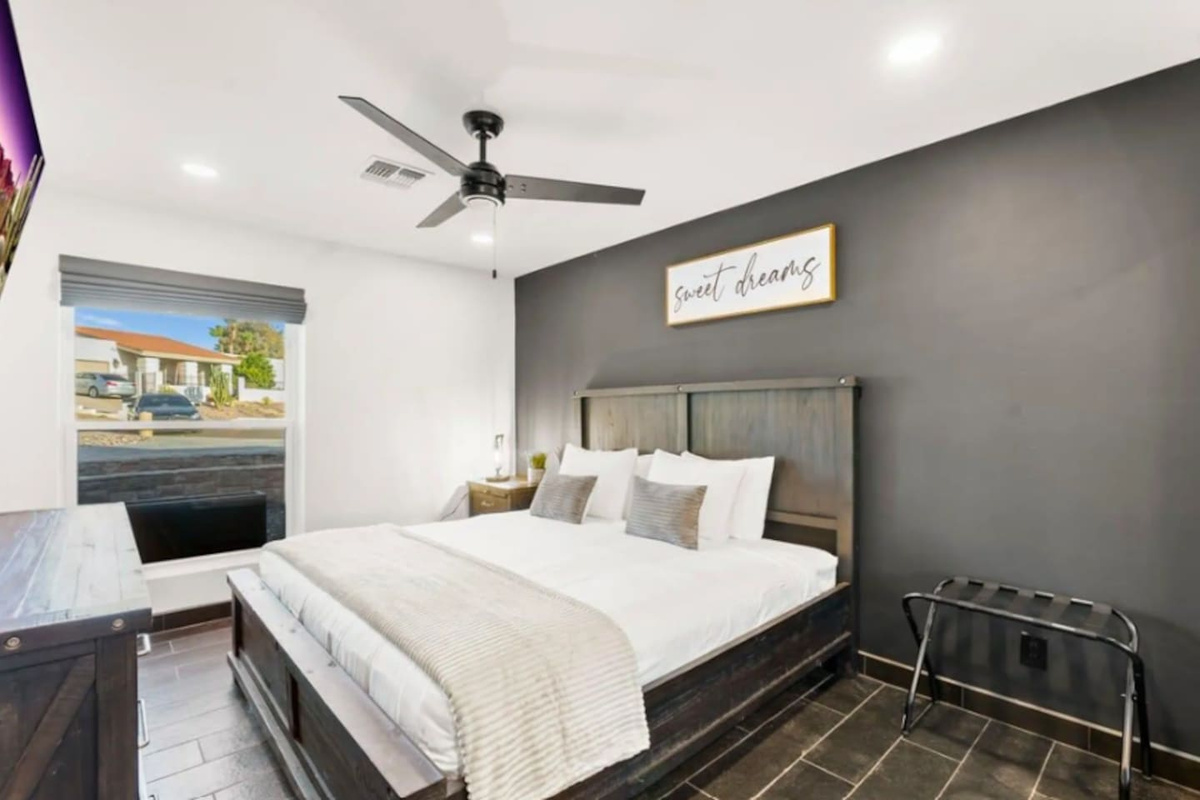
Charcoal-and-white style continues in this bright king bedroom, complete with street views and a "sweet dreams" welcome.
-
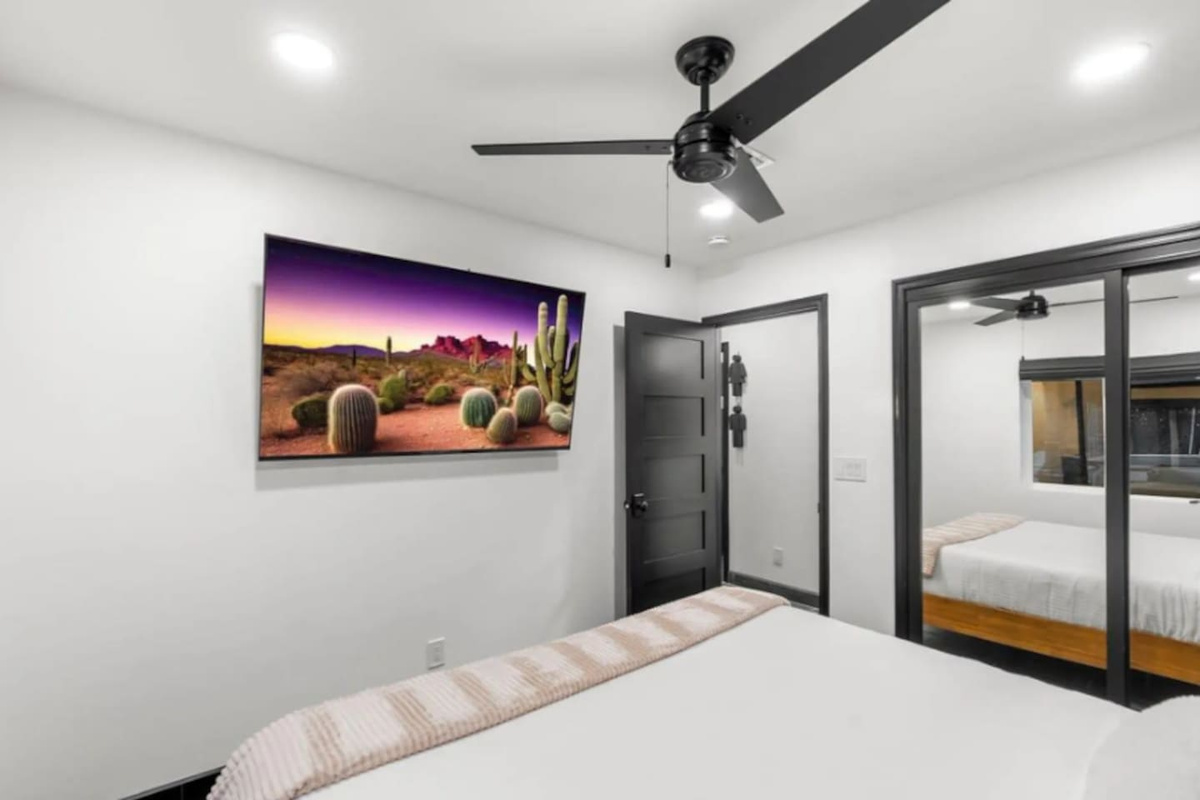
Crisp white bedroom with a mounted flat-screen and mirrored closet, connecting to an additional sleeping area beyond.
-
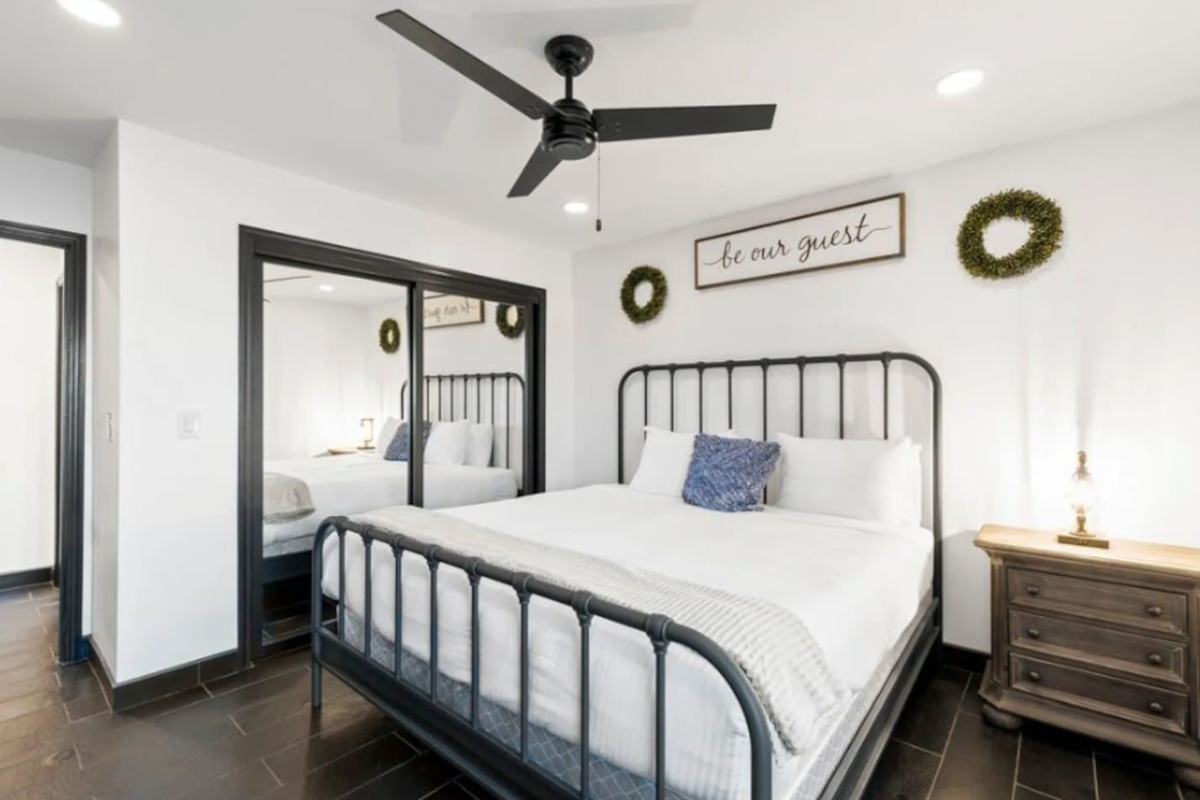
A charming iron bed frame and "be our guest" sign welcome you into this cozy farmhouse-style bedroom.
-
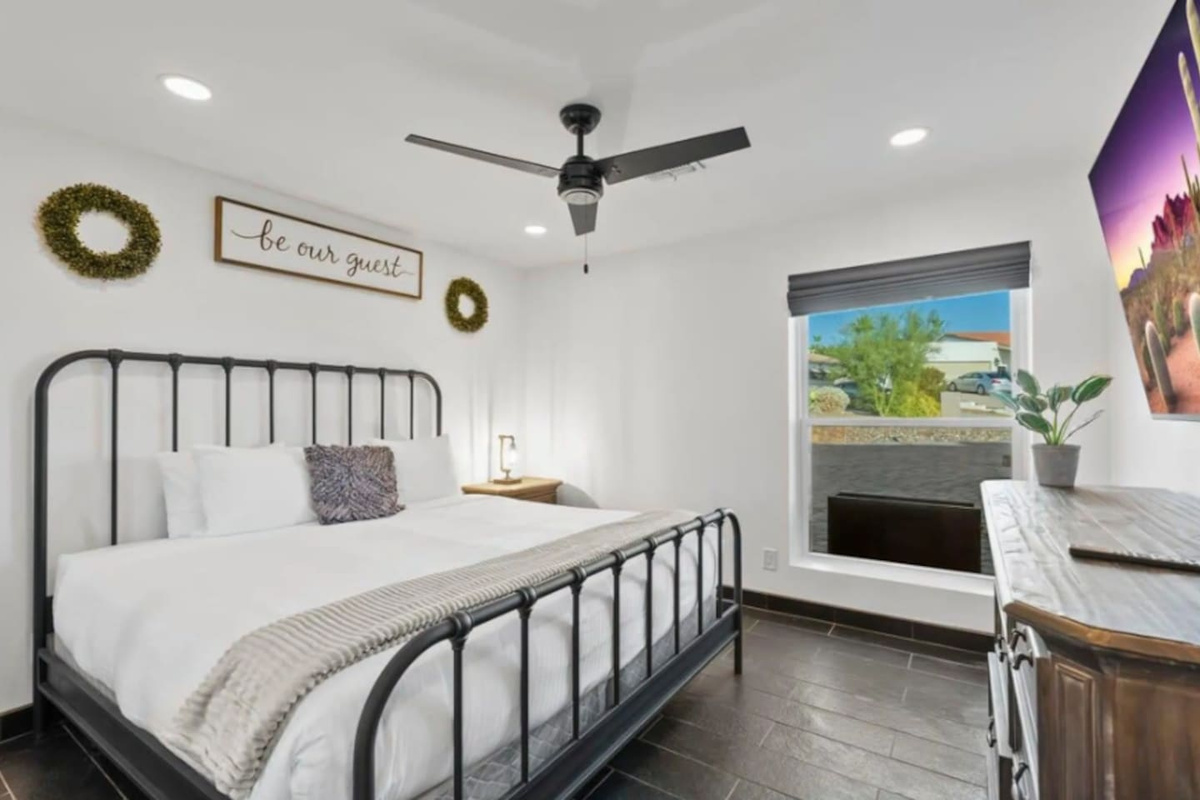
Sunlit farmhouse bedroom with an iron bed frame, desert-themed art, and a window view of the neighborhood greenery.
-
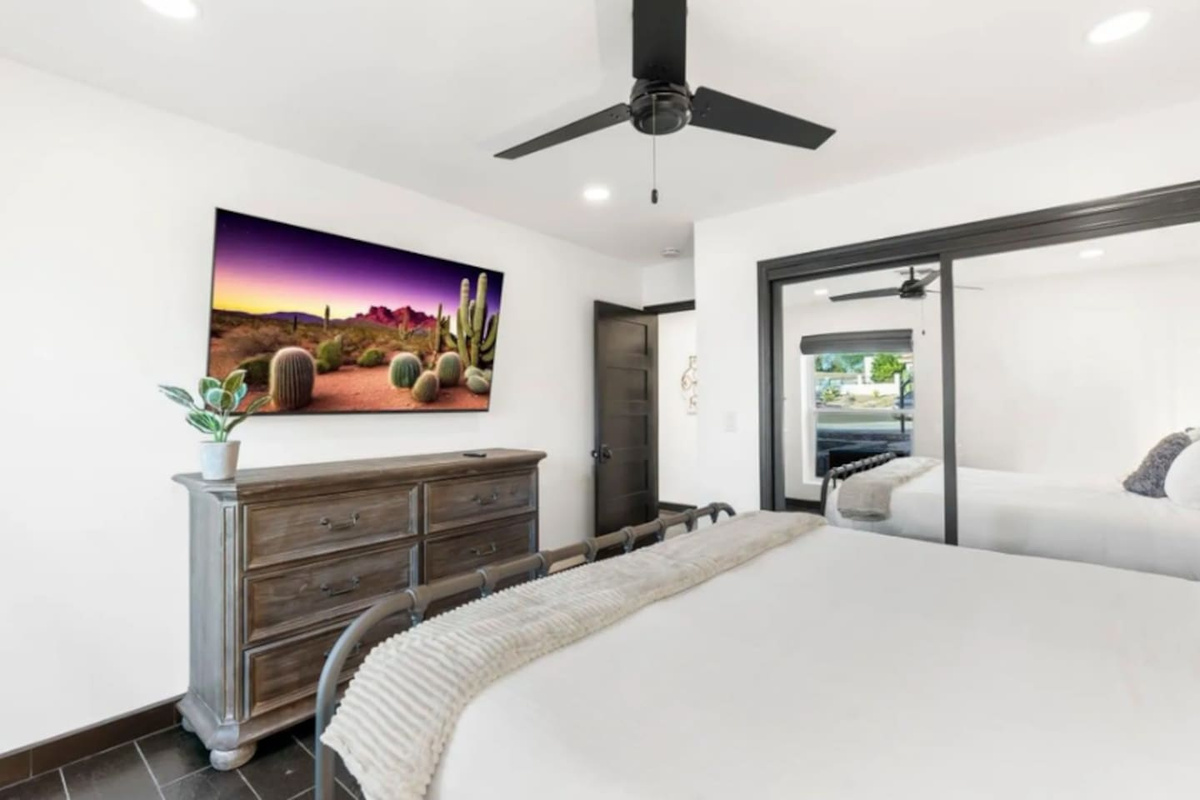
Rustic wood dresser and mounted flat-screen pair with mirrored closet doors in this comfortable, light-filled bedroom.
-
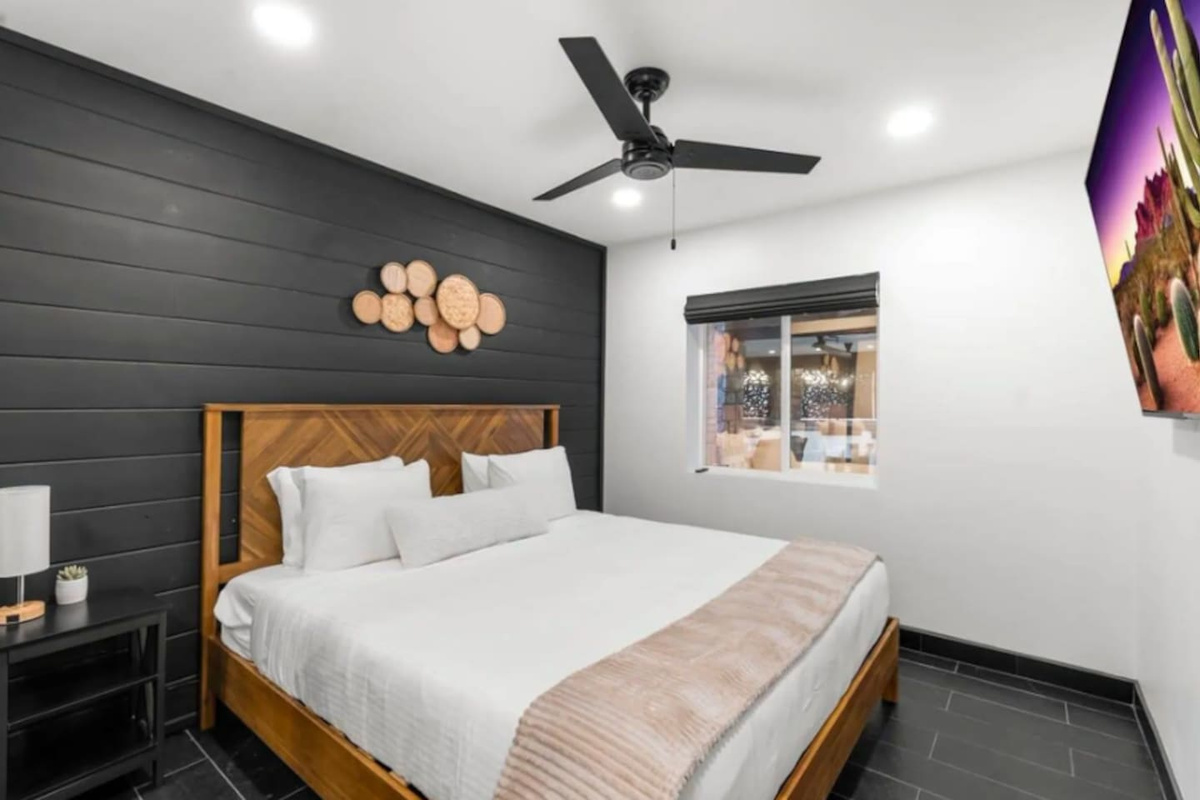
Herringbone wood headboard and a shiplap accent wall with rustic wall art bring warmth to this modern bedroom.
-
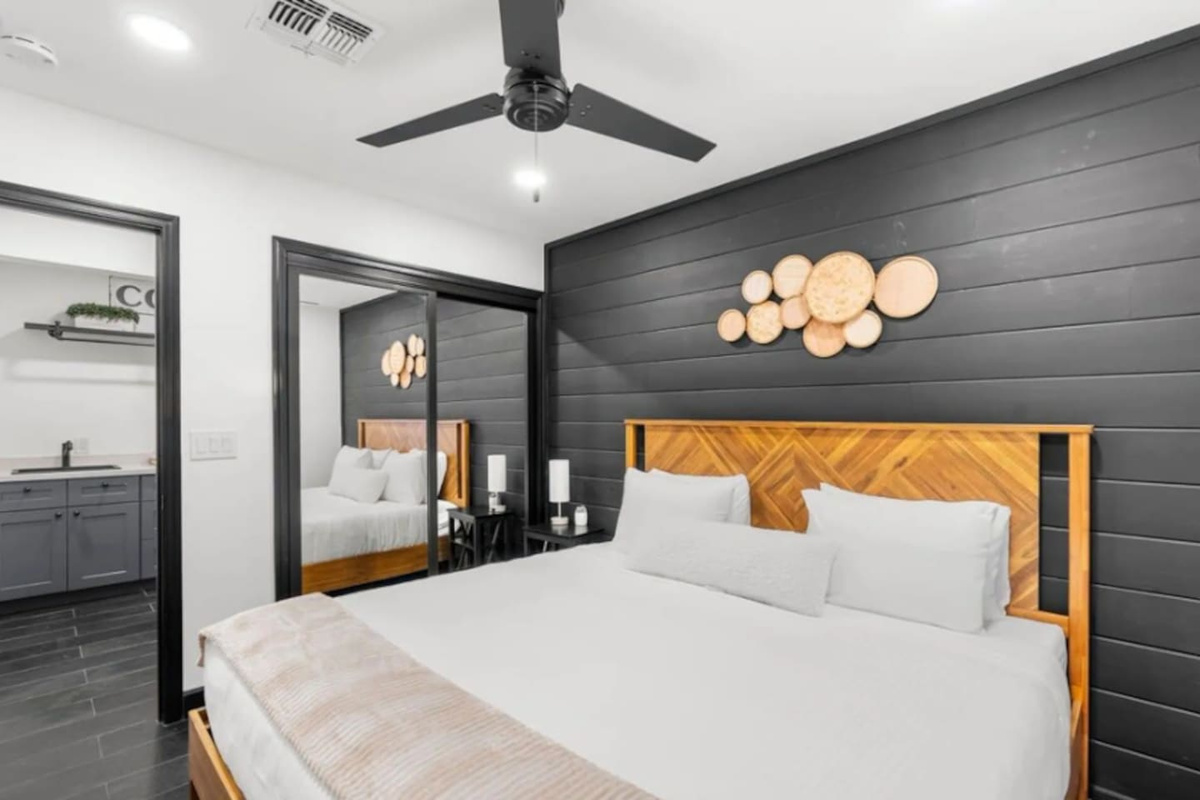
Herringbone headboard bedroom, with a mirrored closet and view into the adjacent laundry nook.
-
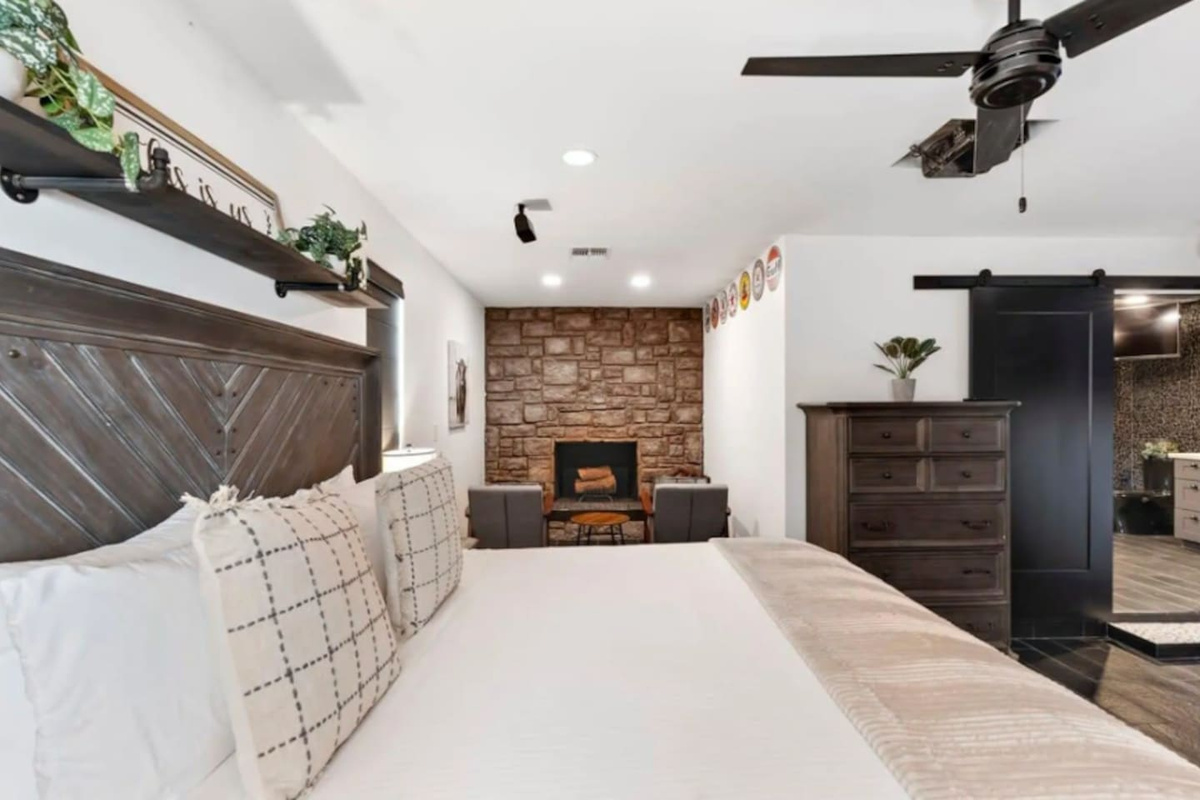
Chevron wood headboard, a stone fireplace sitting nook, and a barn door leading to the ensuite — cozy meets upscale.
-
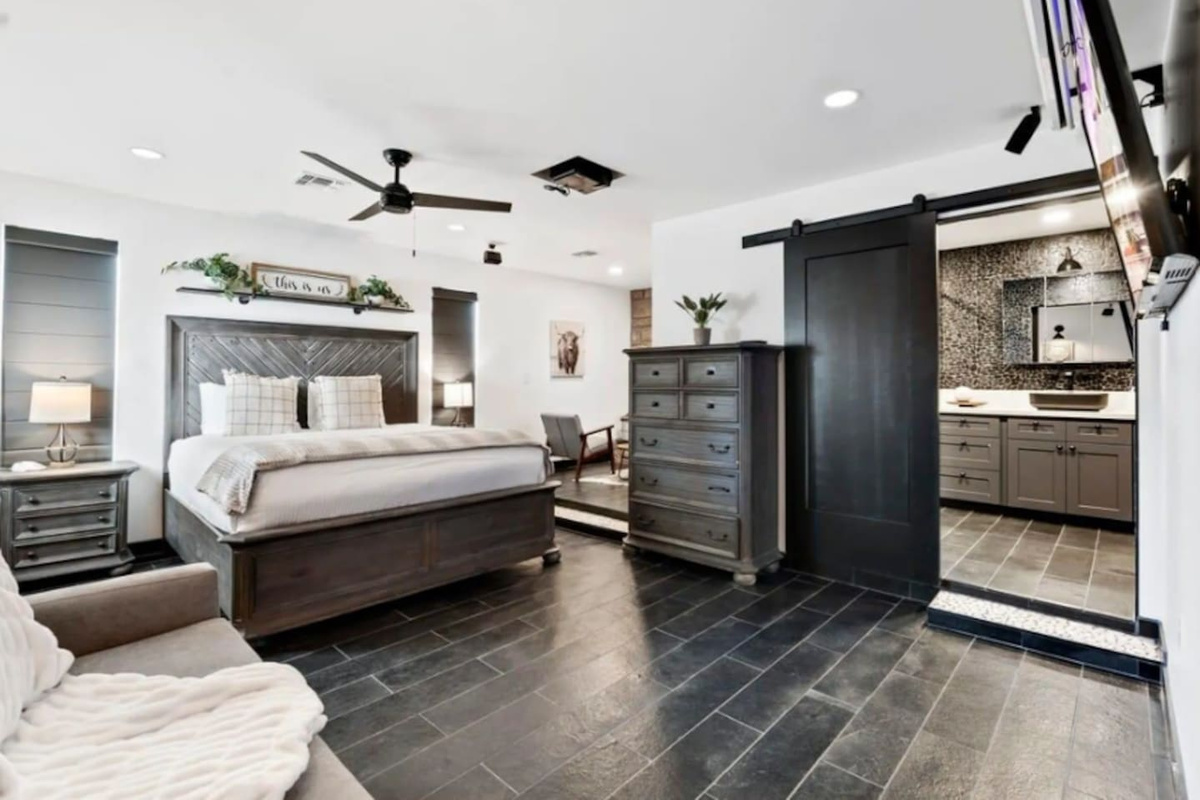
Spacious primary suite with a chevron headboard, tile flooring, and a barn door opening to the river-rock ensuite bath.
-
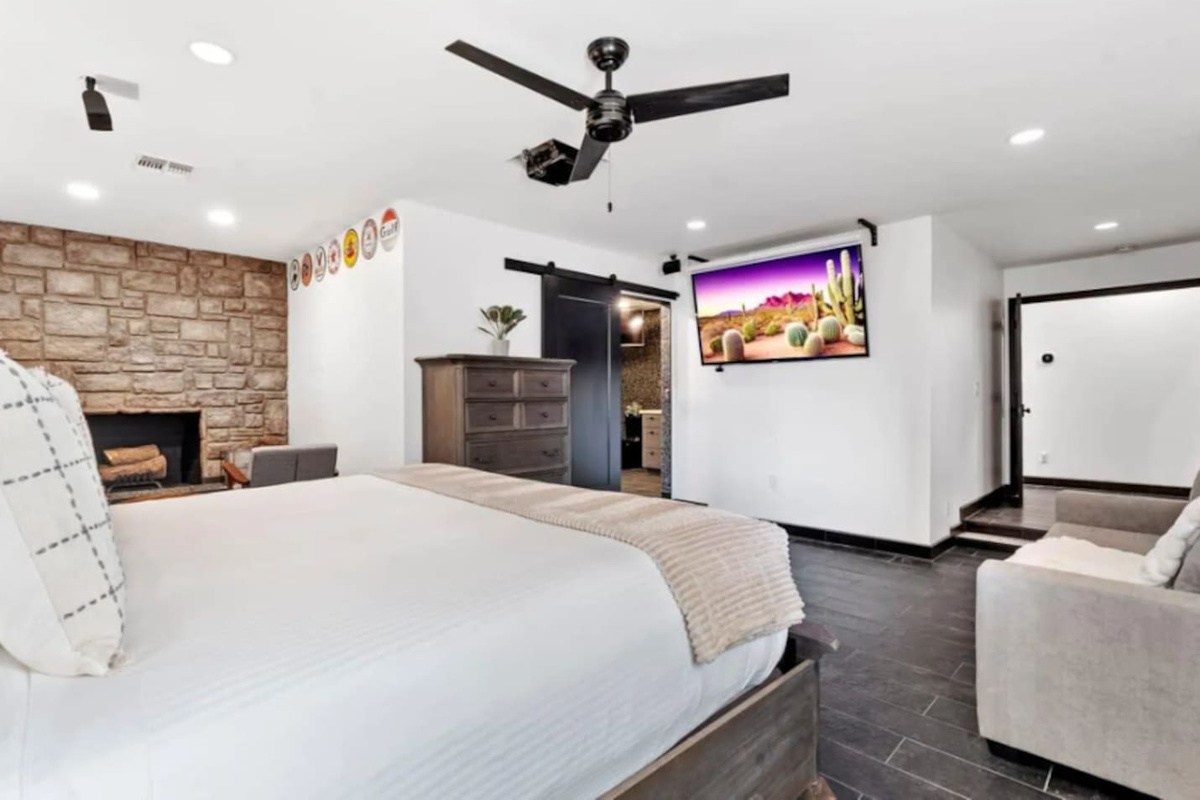
This expansive suite has it all — stone fireplace, mounted TV, seating area, and a barn door to the private bath.
-
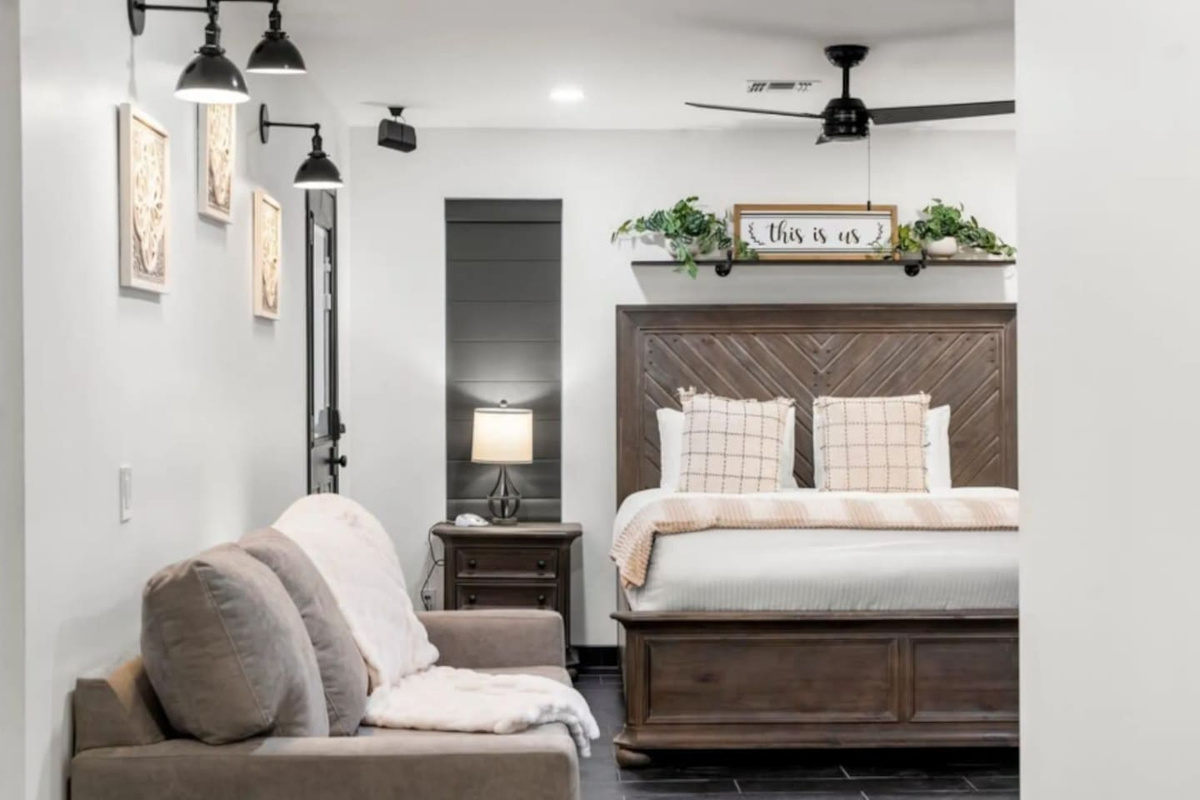
A "this is us" sign, chevron headboard, and cozy sitting area with gallery-lit wall art make this suite feel like home.
-
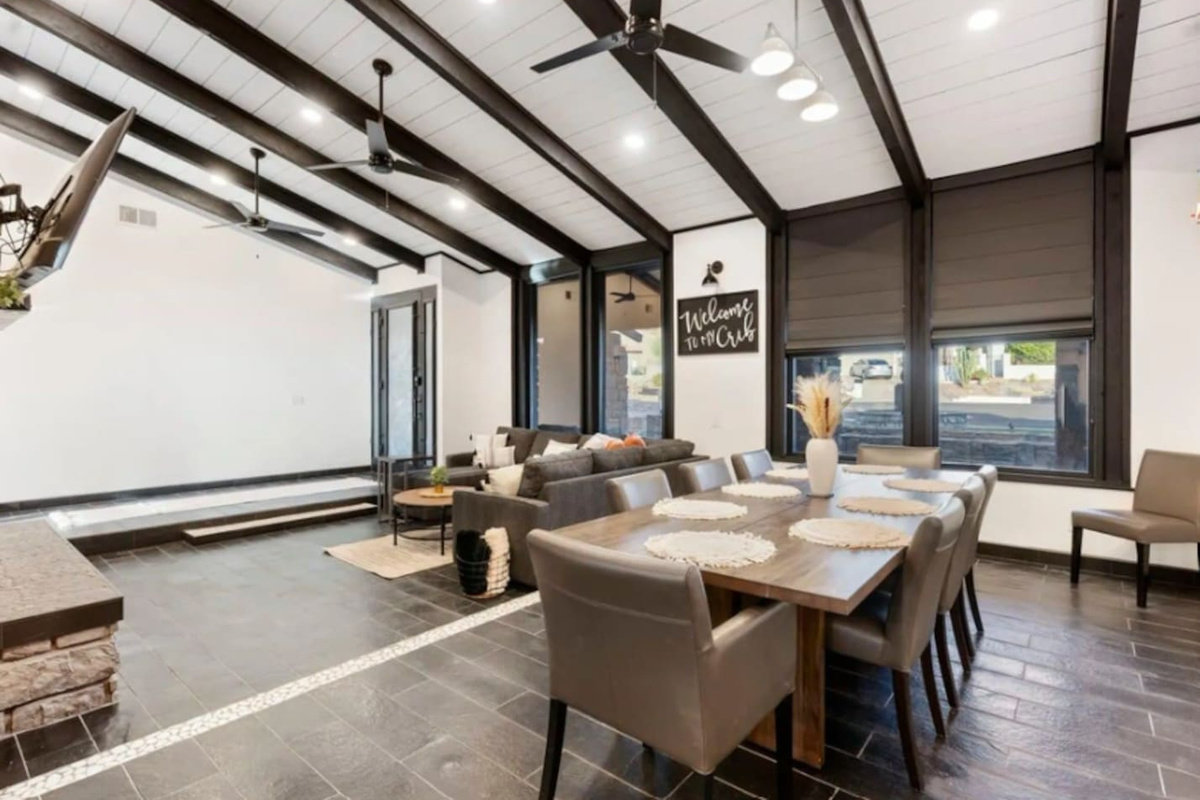
Open-concept living and dining with vaulted beamed ceilings, a table for eight, and plenty of room to gather.
-
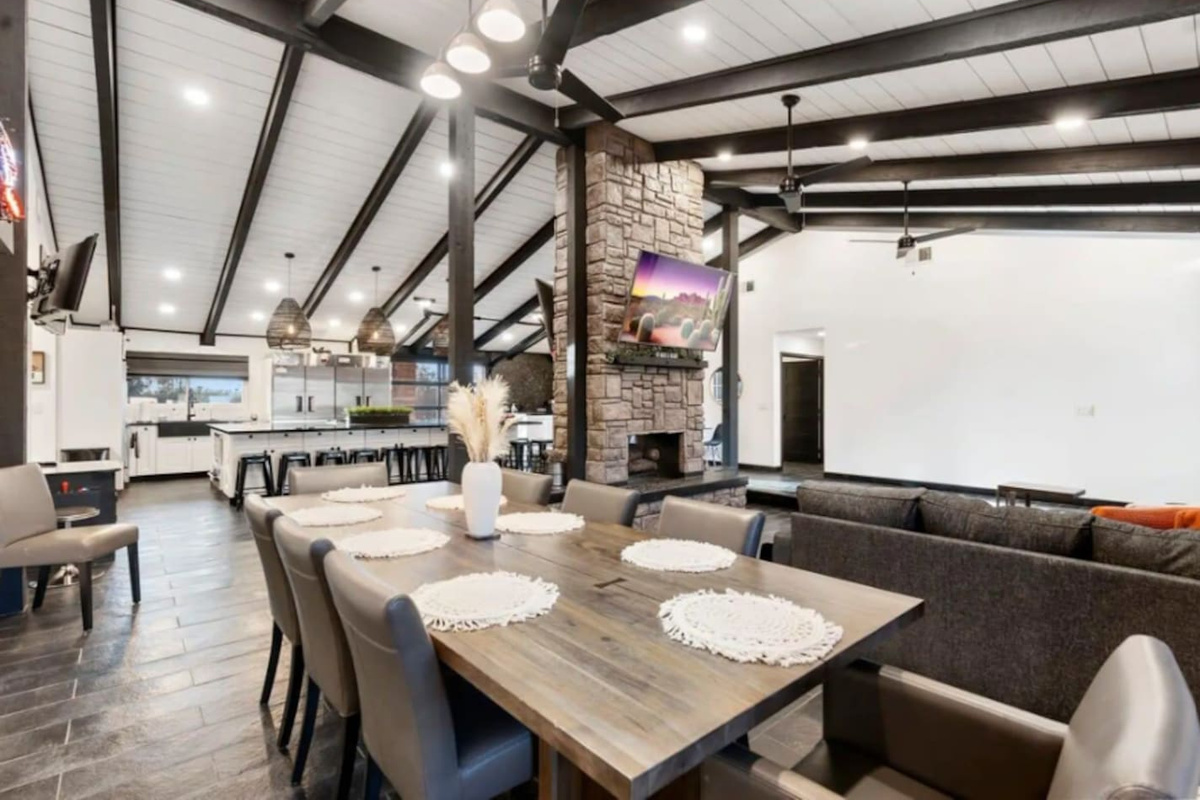
Soaring beamed ceilings connect the dining table, stone fireplace lounge, and open kitchen into one epic gathering space.
-
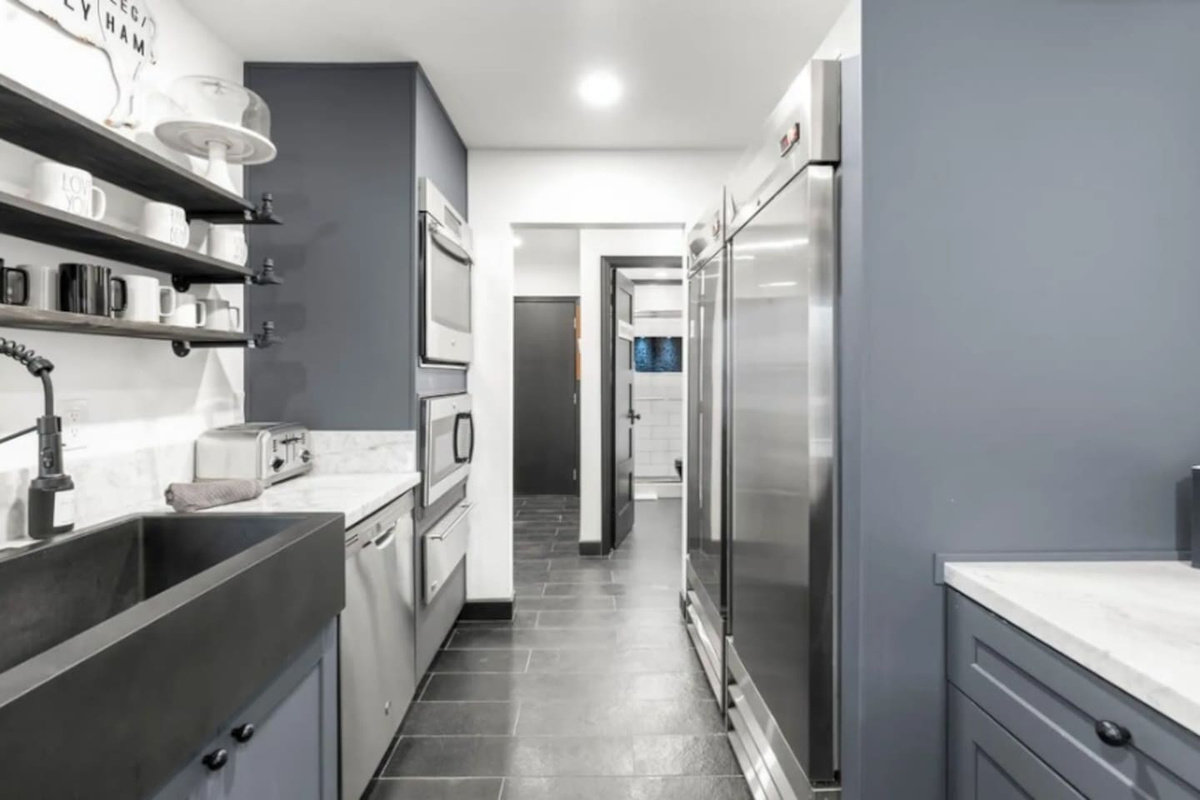
Slate-blue galley kitchen with open shelving, marble counters, and a full-size fridge — stylish and fully equipped for group stays.
-
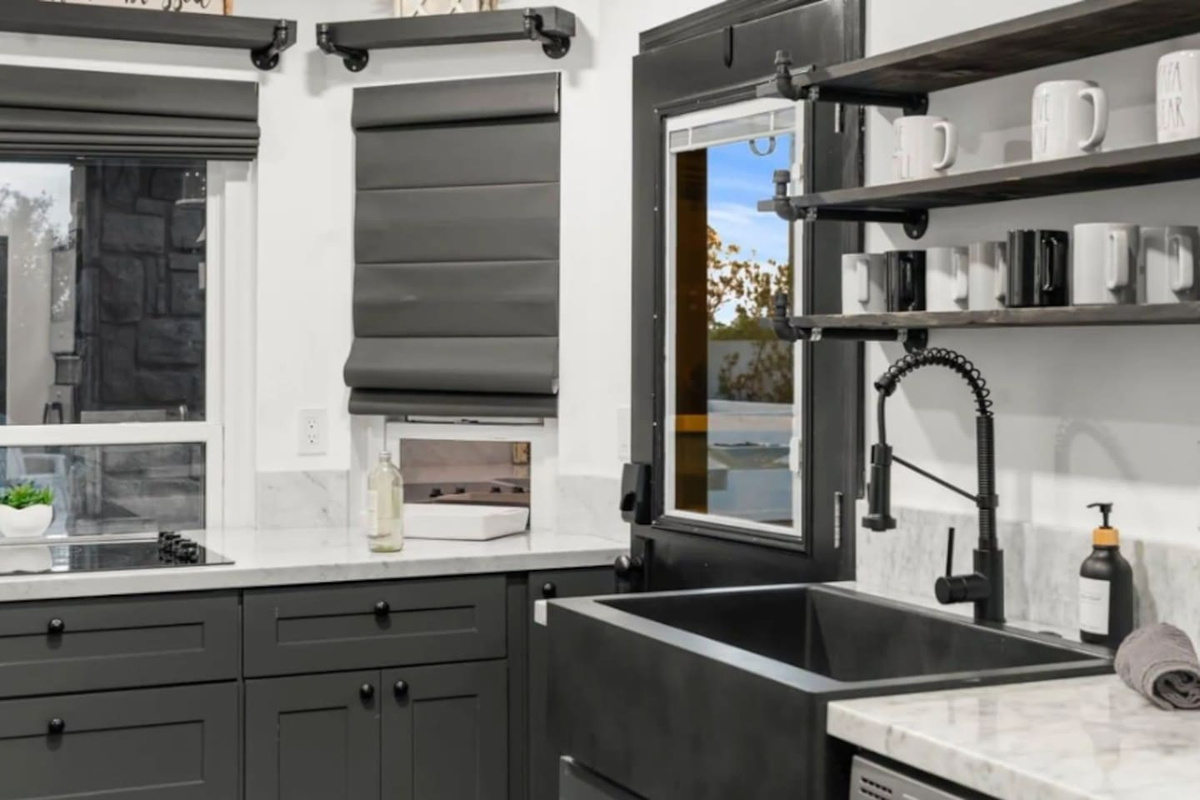
Farmhouse sink, industrial pull-down faucet, and open mug shelving bring rustic charm to this well-equipped kitchen.
-
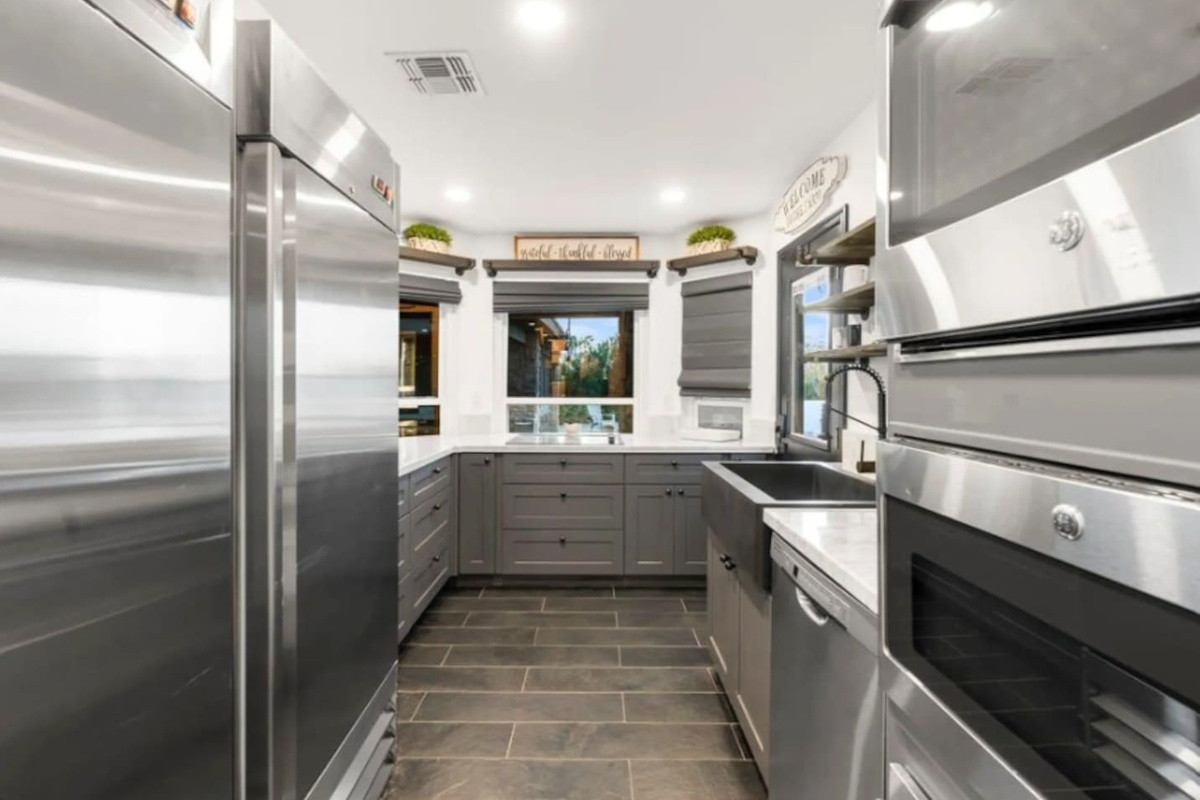
Full stainless appliance suite with double ovens and a full-size fridge — this kitchen is built for cooking at scale.
-
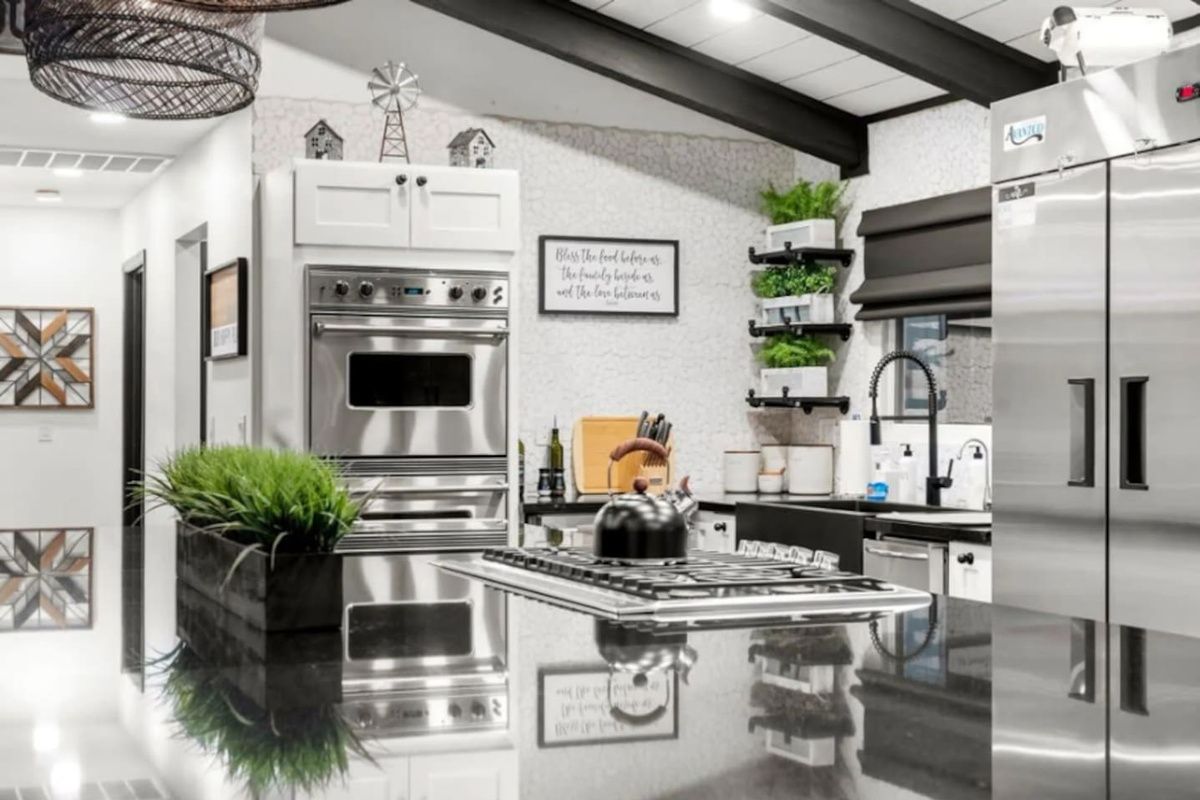
Professional-grade range, glossy black island, and farmhouse touches make this a dream kitchen for group cooking.
-
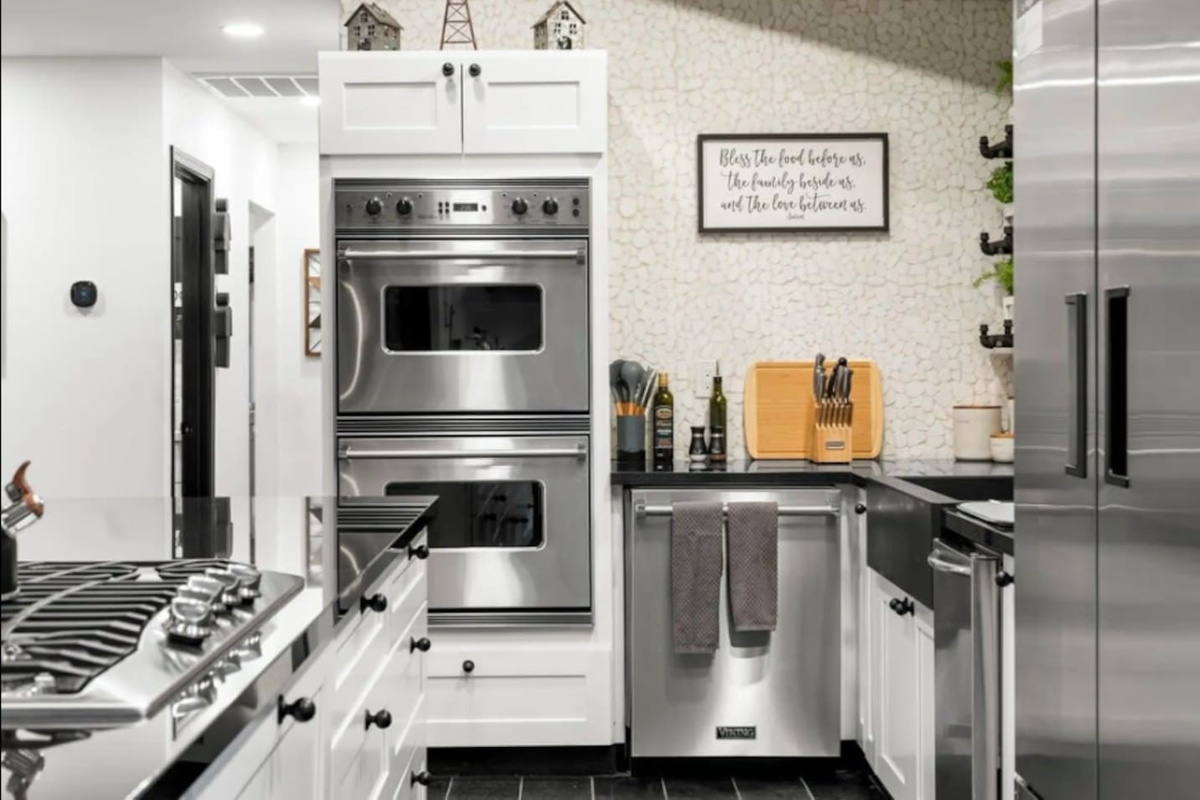
Double wall ovens, a full chef's cooktop, and a heartfelt blessing sign make this kitchen the home's warm center.
-
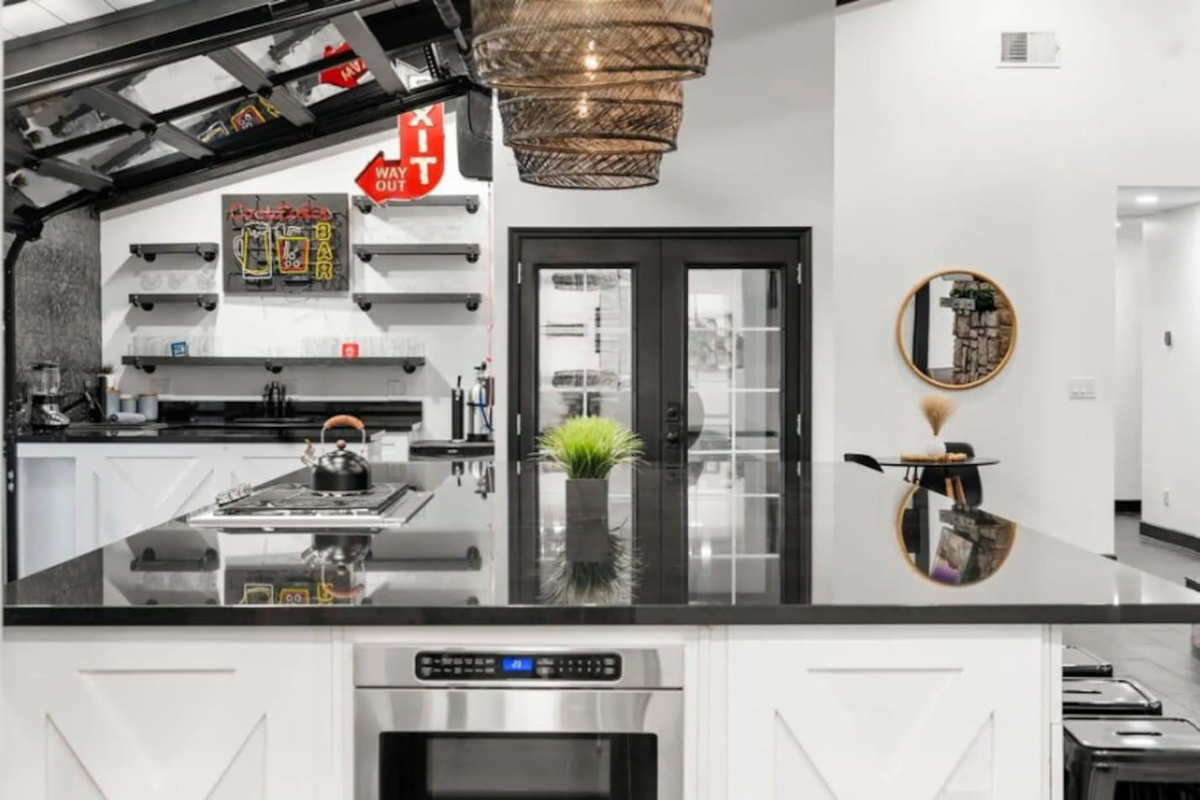
Playful neon bar signage and quirky wall art give this open kitchen a fun, entertaining edge.
-
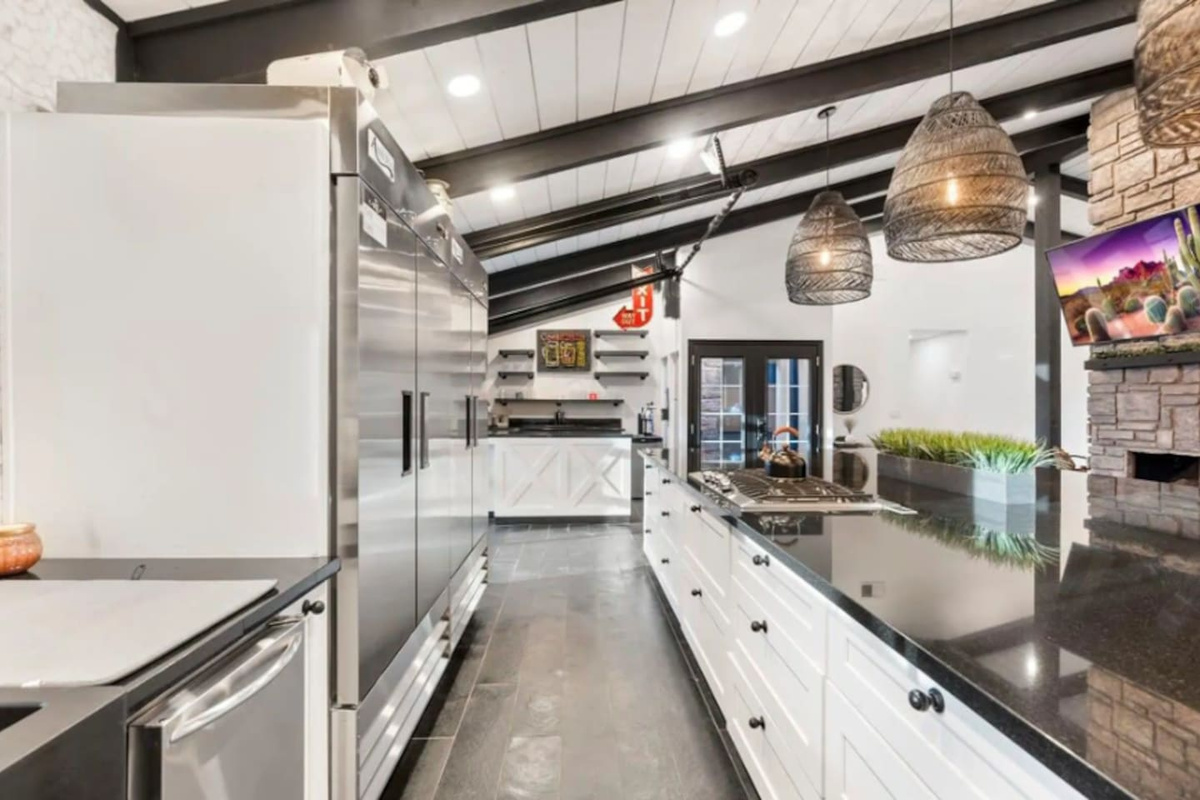
Woven pendant lights and beamed ceilings top this expansive galley kitchen, stretching toward the stone fireplace lounge.
-
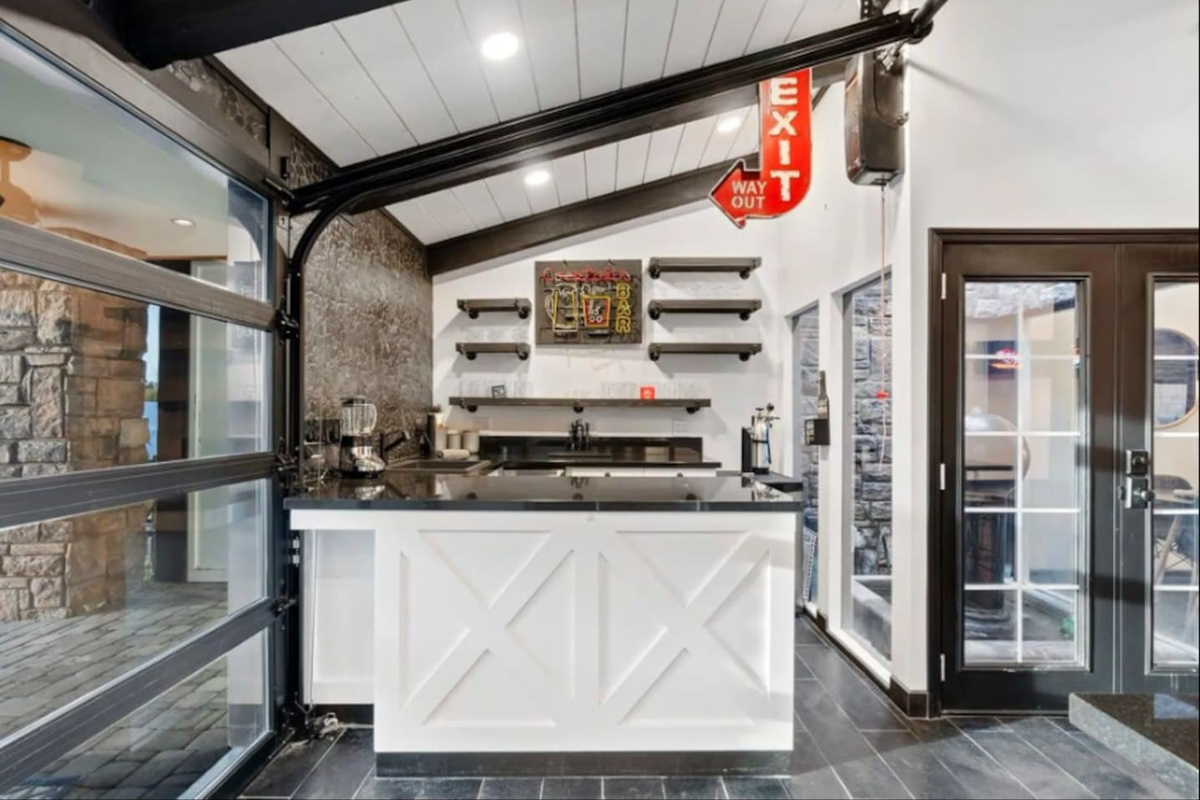
A garage-door bar wall opens right onto the patio, complete with neon signage for the ultimate indoor-outdoor entertaining space.
-
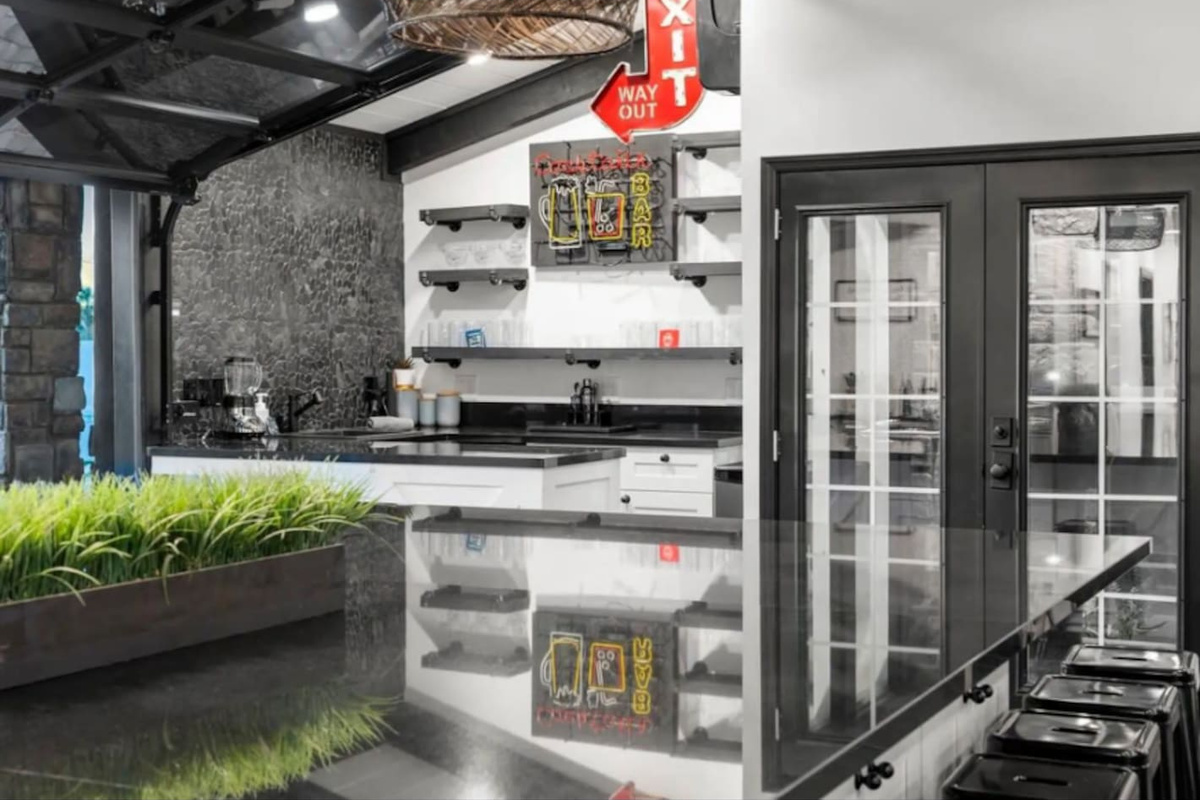
Neon "cocktail bar" signage, glossy black countertops, and stone accents make this pass-through bar the life of the party.
-
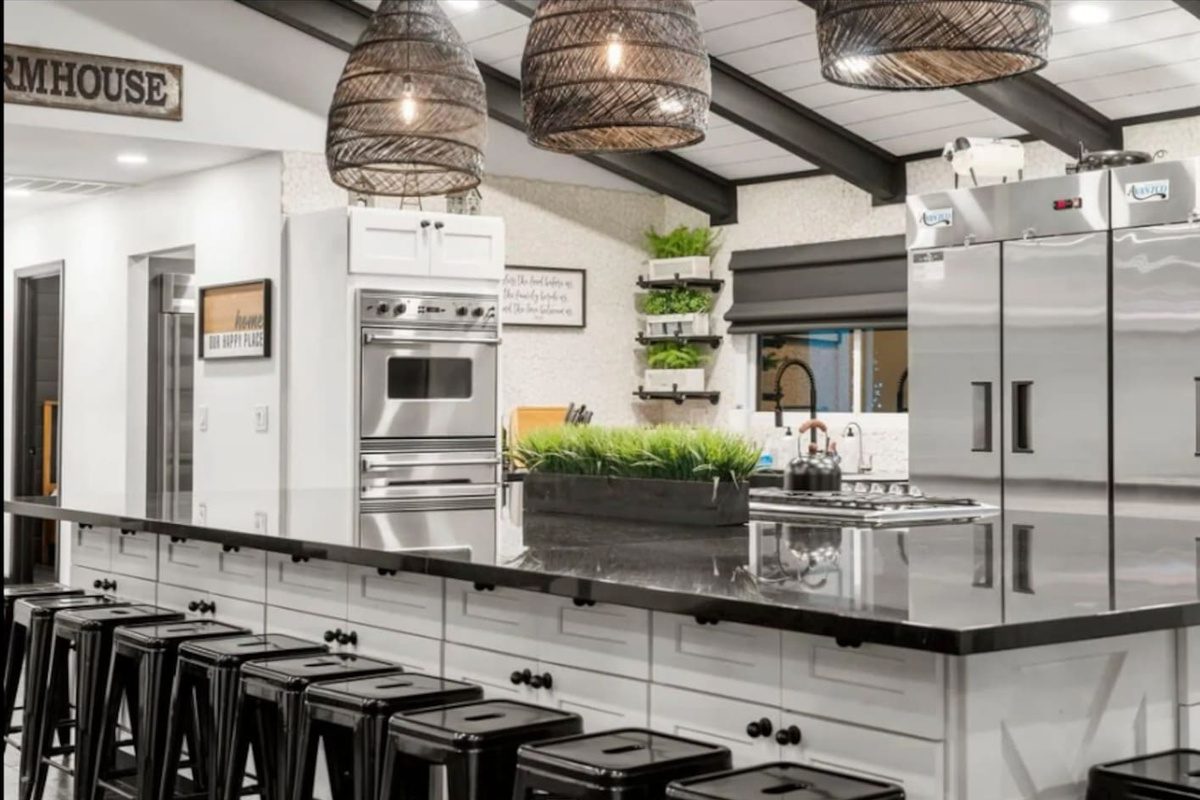
Long bar seating for the whole group, "our happy place" signage, and pro-grade appliances anchor this farmhouse kitchen.
-
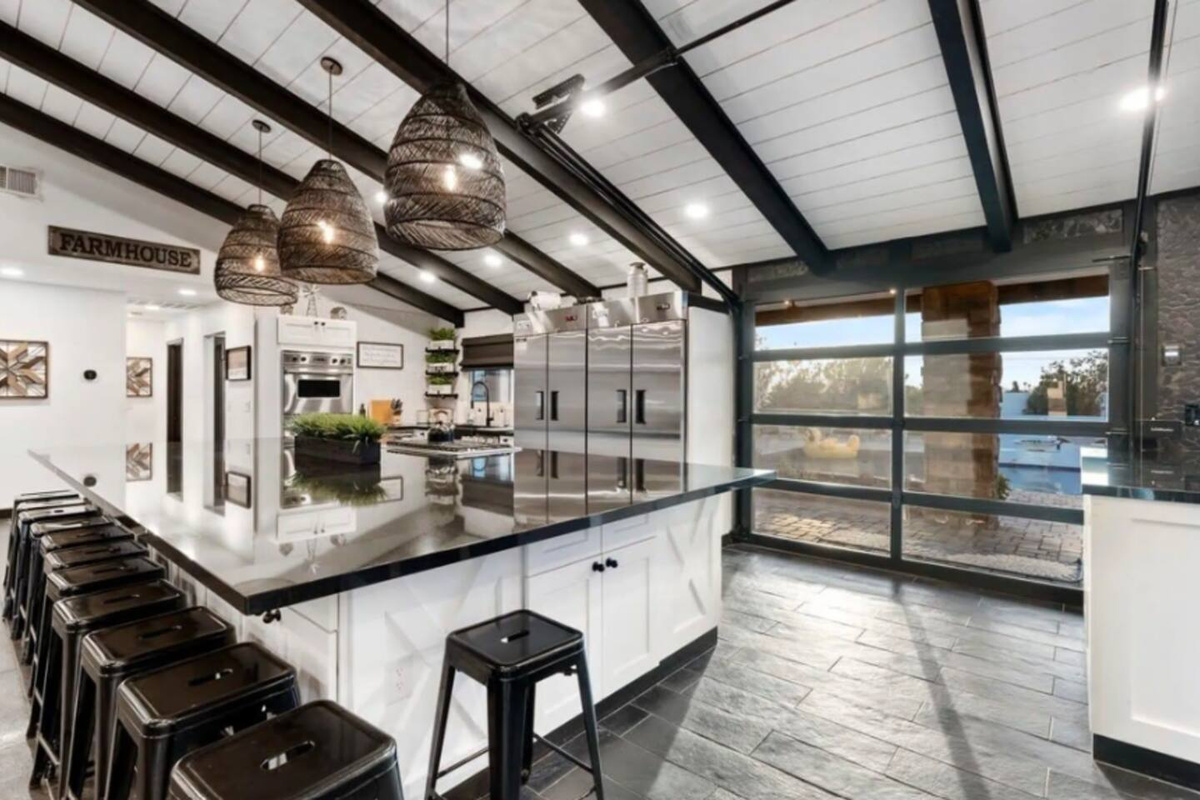
A glass garage door slides open to the pool right from the farmhouse kitchen — true indoor-outdoor living.
-
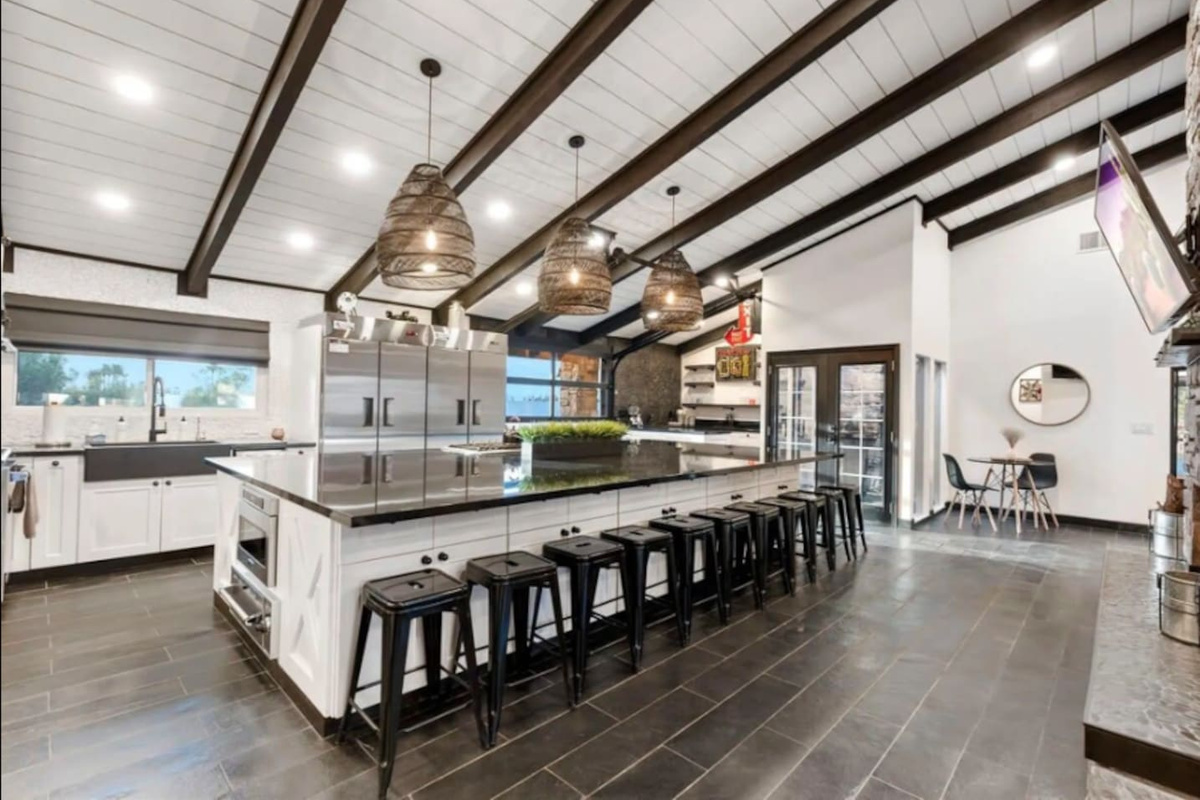
A massive island bar seats the whole group, with a cozy breakfast nook and mounted TV just steps away.
-
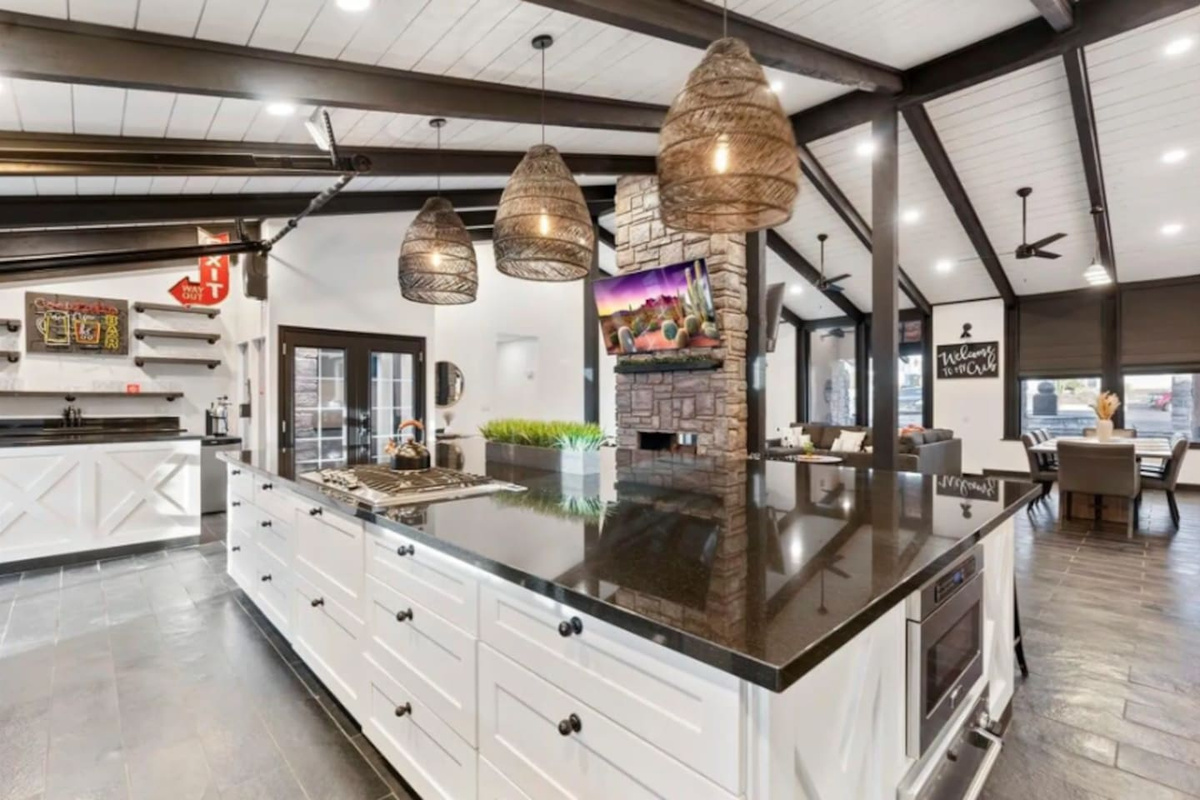
This grand island connects the kitchen, stone fireplace lounge, and dining nook — the true heart of the home.
-
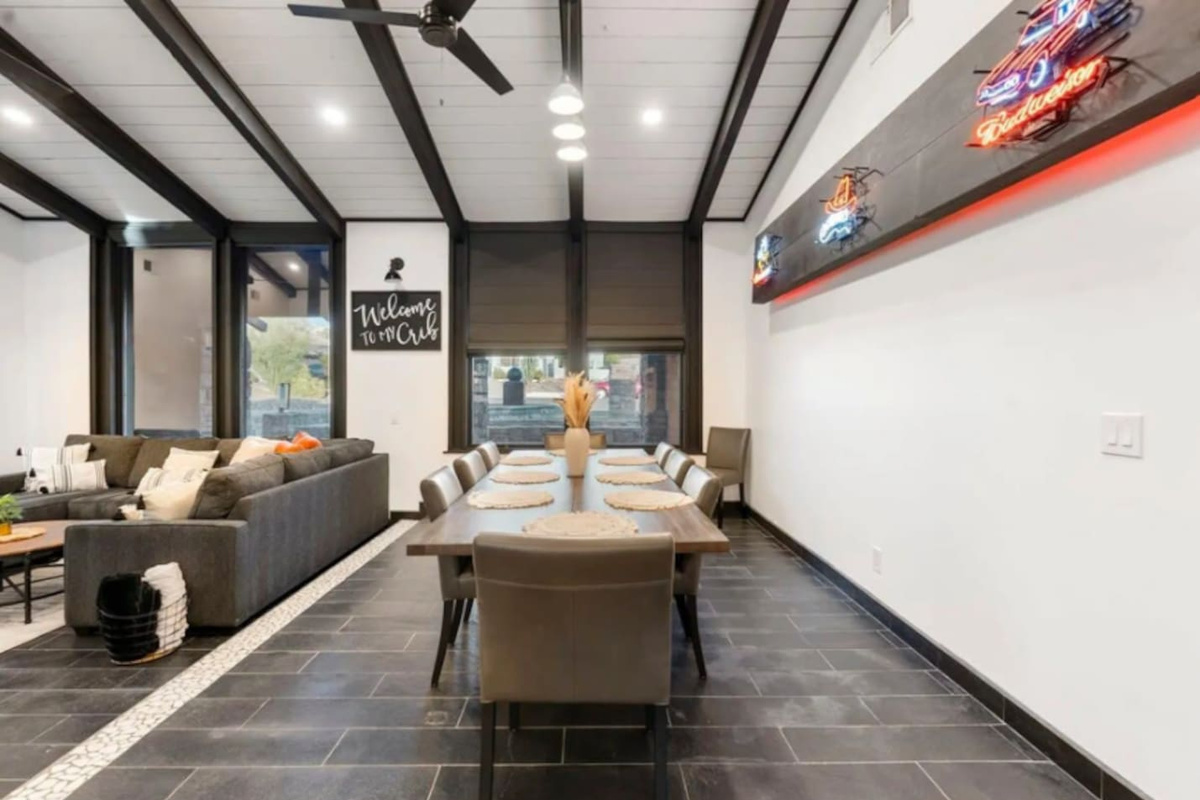
Vintage neon beer signs add fun flair to this open dining and living space, complete with seating for eight.
-
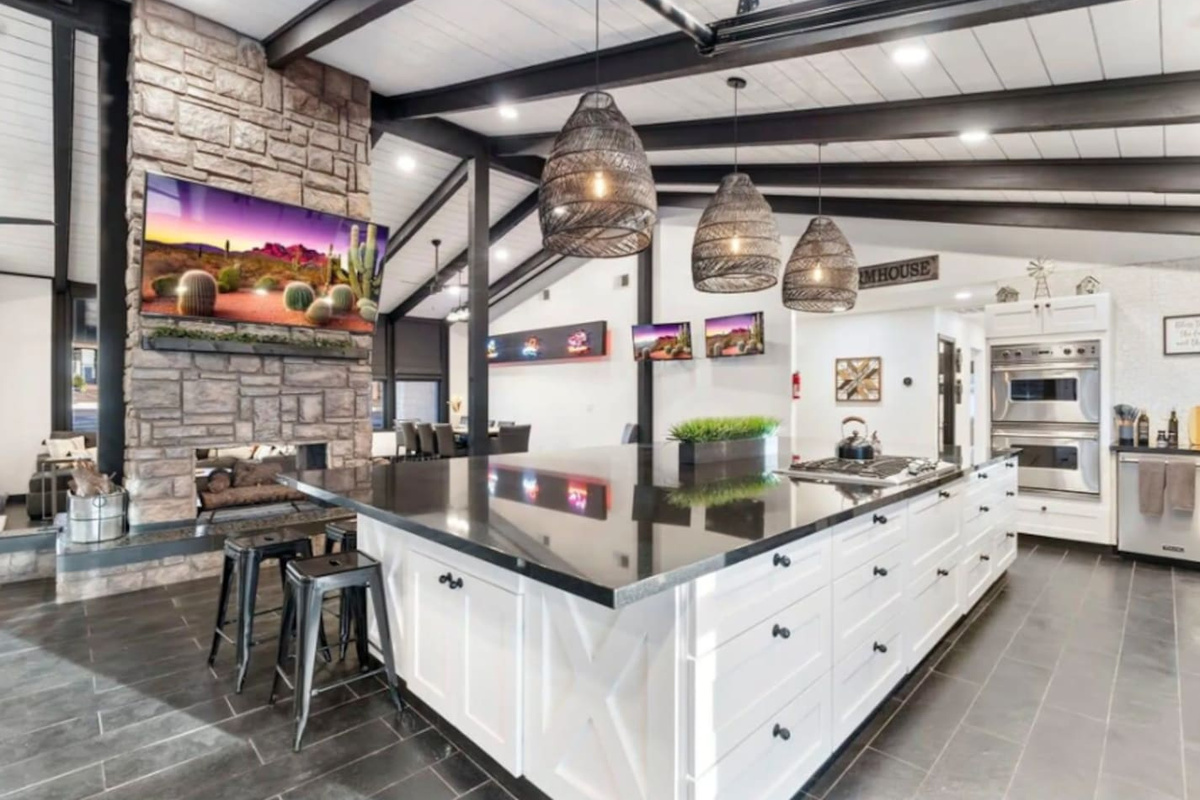
The full great room view — stone fireplace, mounted TVs, giant island, and pro appliances all in one soaring space.
-
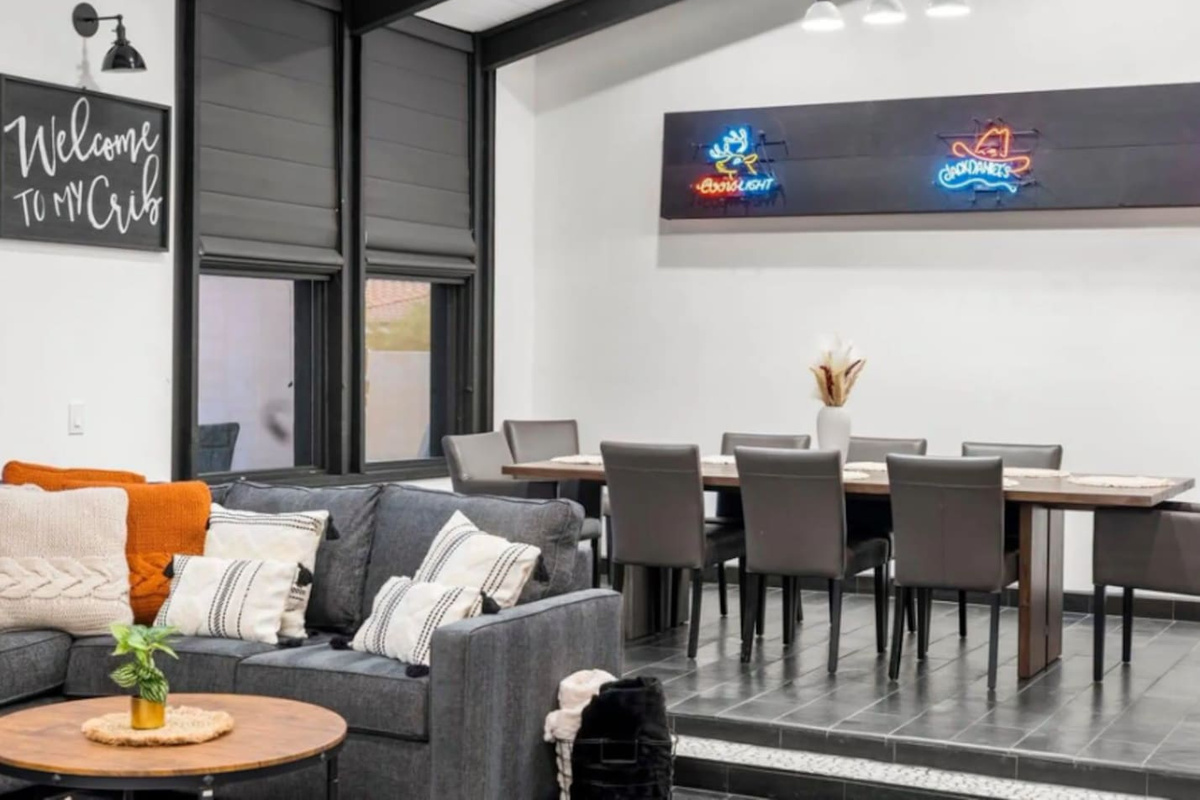
Cozy sectional seating meets a neon-lit dining area under the "welcome to my crib" sign — laid-back and fun.
-
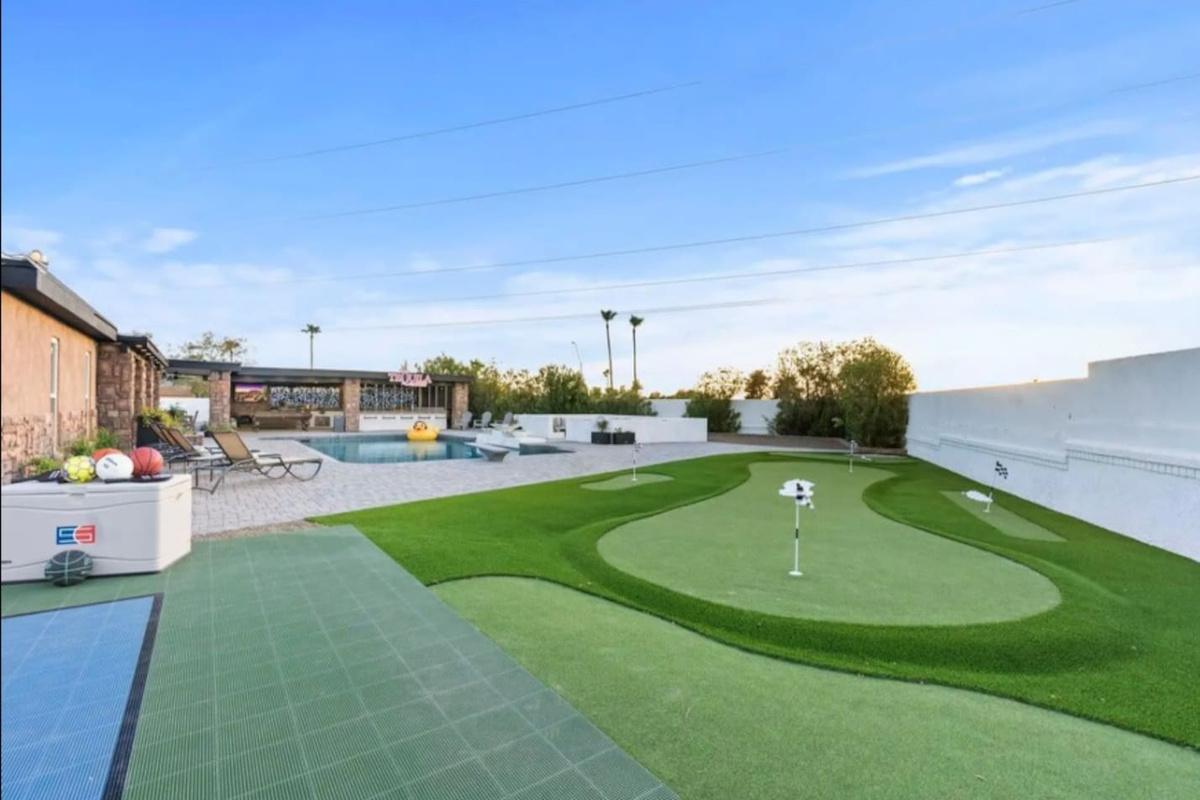
The putting green leads right into the pool, lounge, and covered bar area.
-
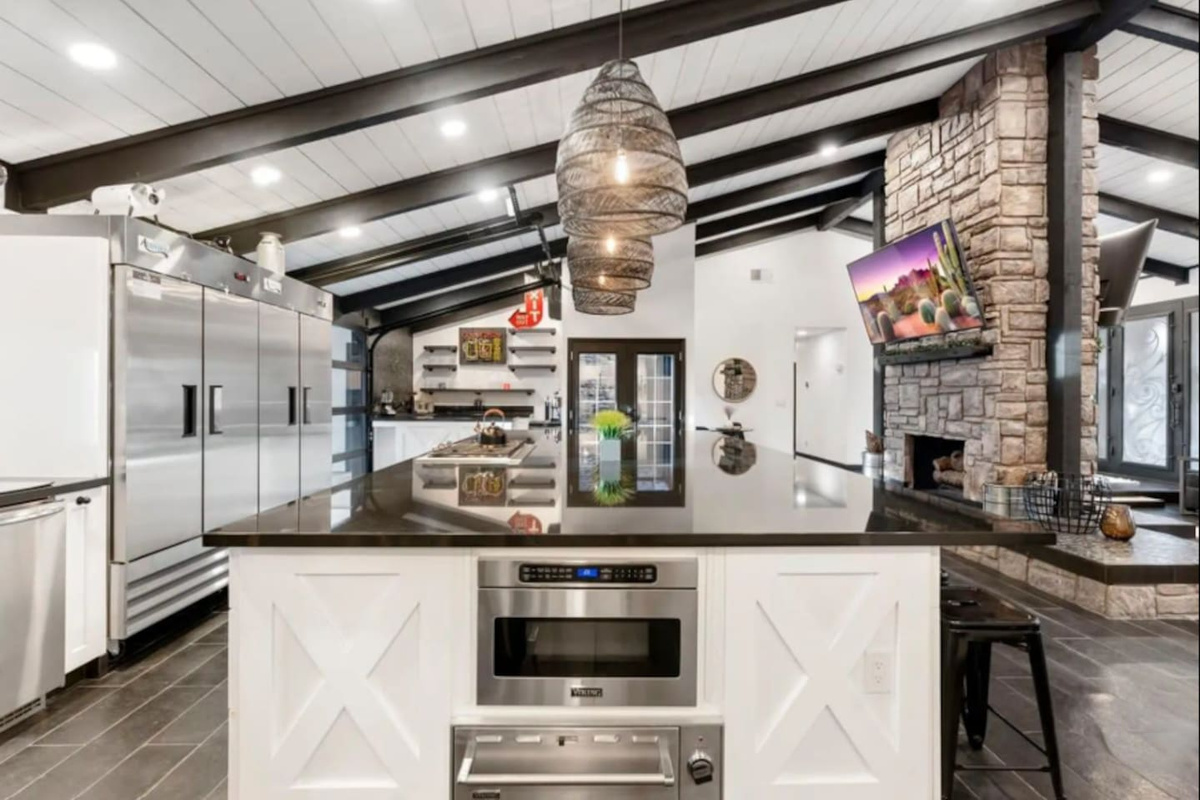
Another angle of the great room island, framed by the stone fireplace and open bar wall — built to entertain.
-
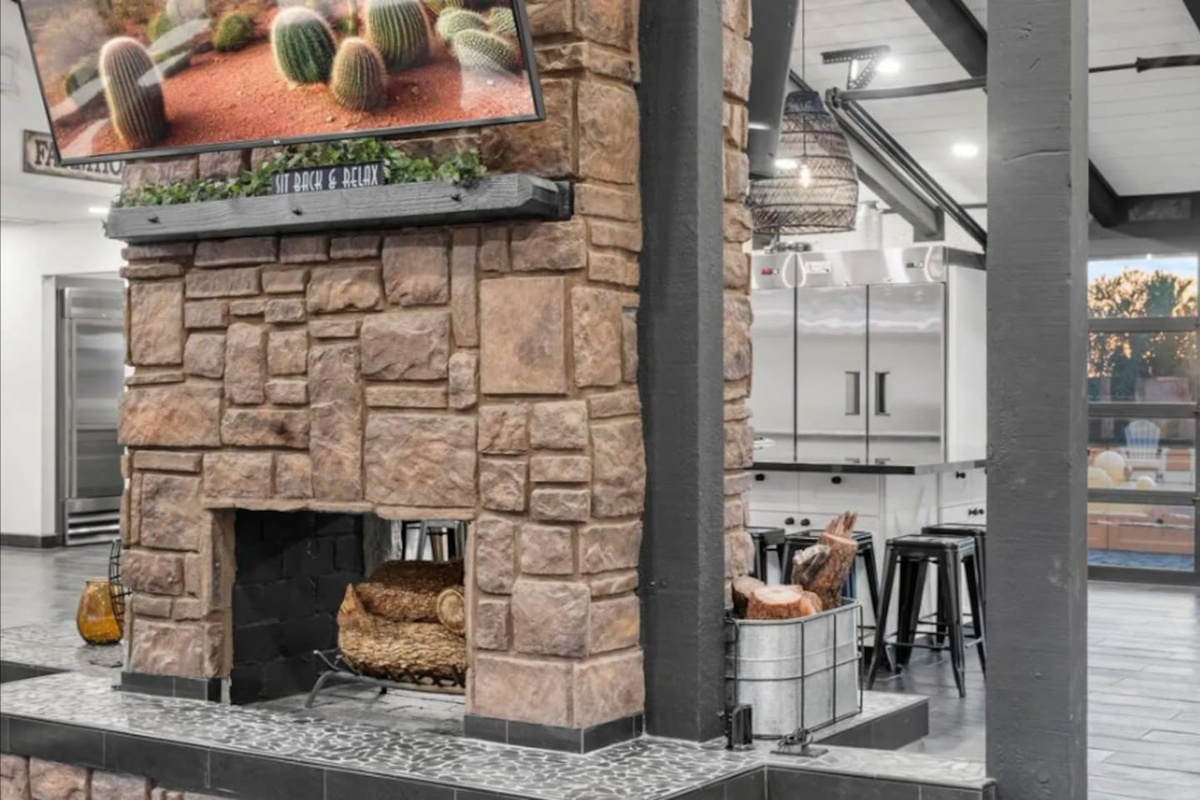
"Sit back and relax" by this dramatic stone fireplace, complete with mounted TV and stocked firewood.
-
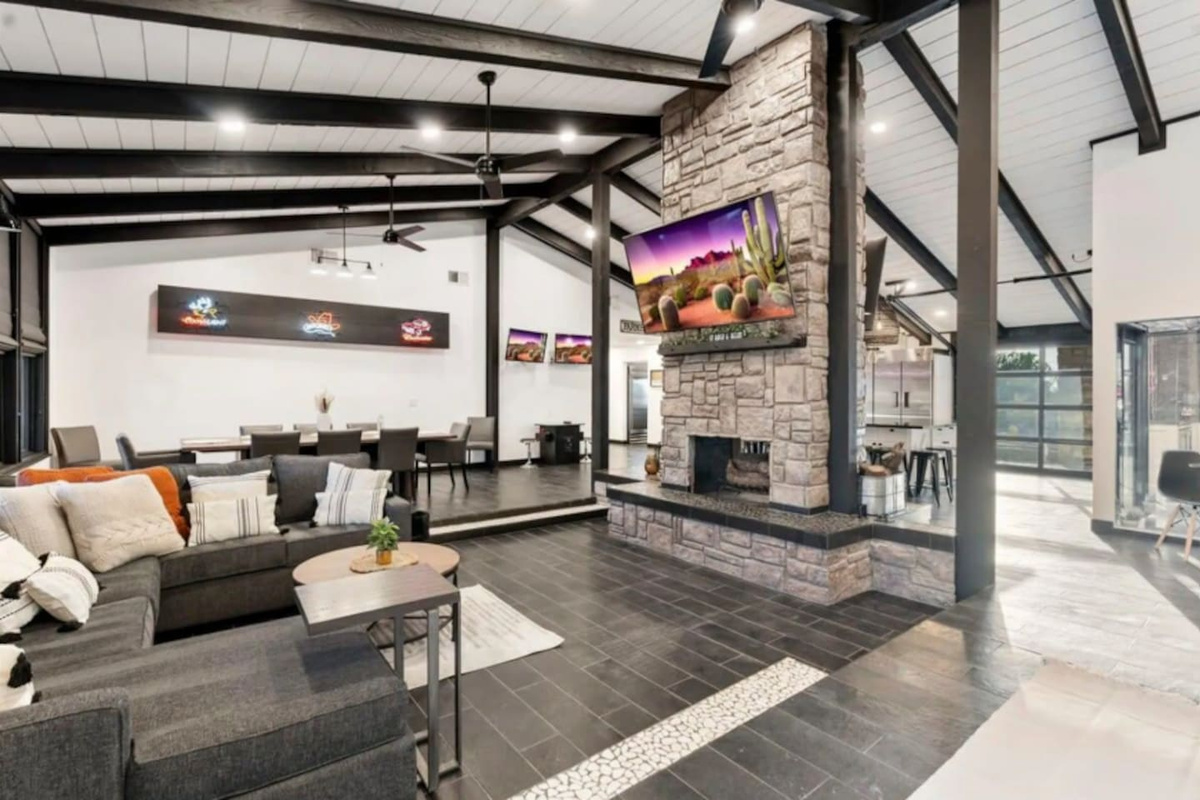
The full great room in one shot — sectional lounge, stone fireplace, dining, and kitchen all flow together seamlessly.
-
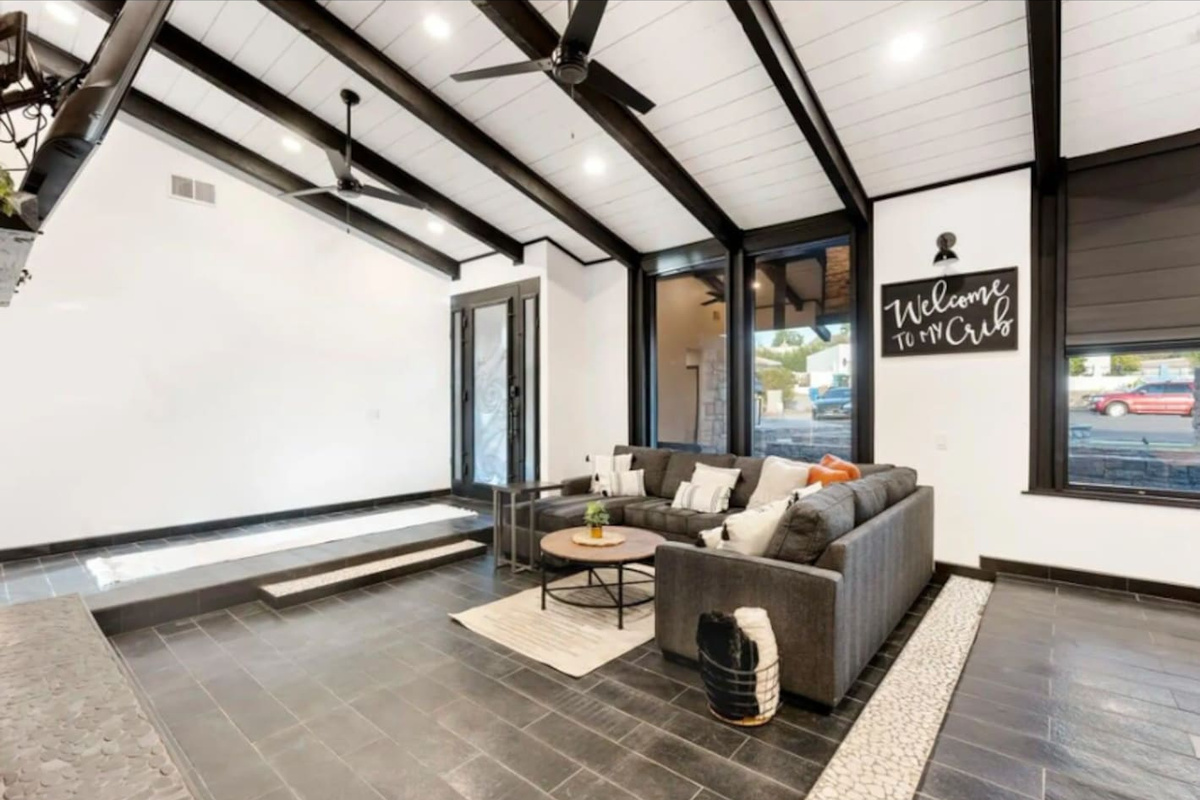
Vaulted shiplap ceilings, exposed black beams, and a plush sectional bathed in natural light — this living room is made for unwinding after a day poolside.
-
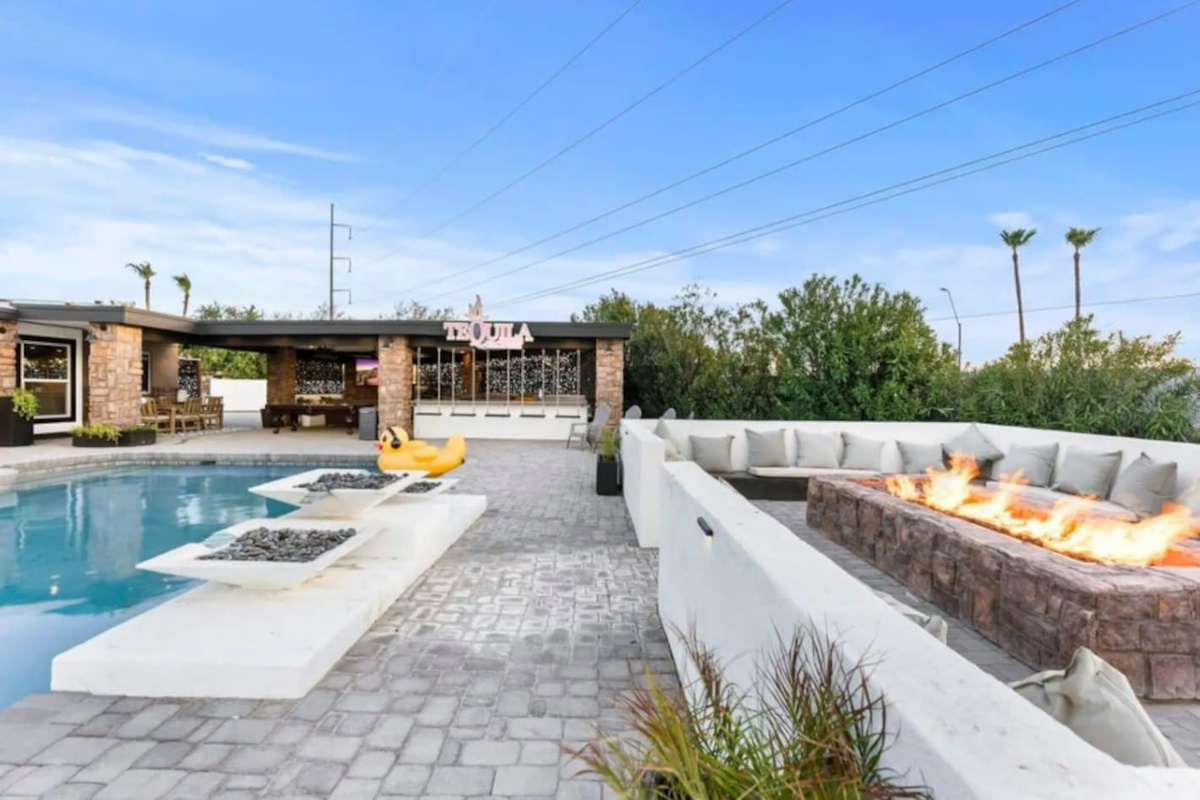
A built-in fire pit lounge overlooks the pool and its floating duck companion.
-
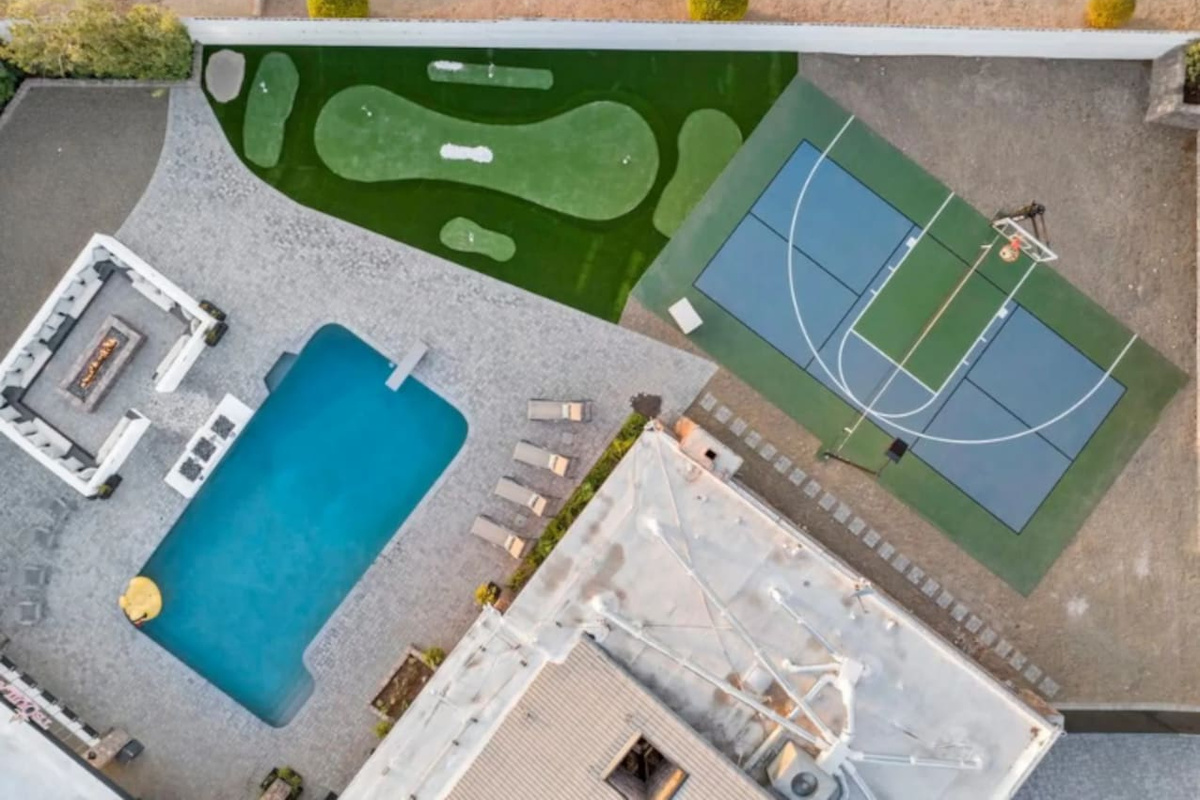
From above: pool, putting green, and sport court all connect in one backyard layout.
-
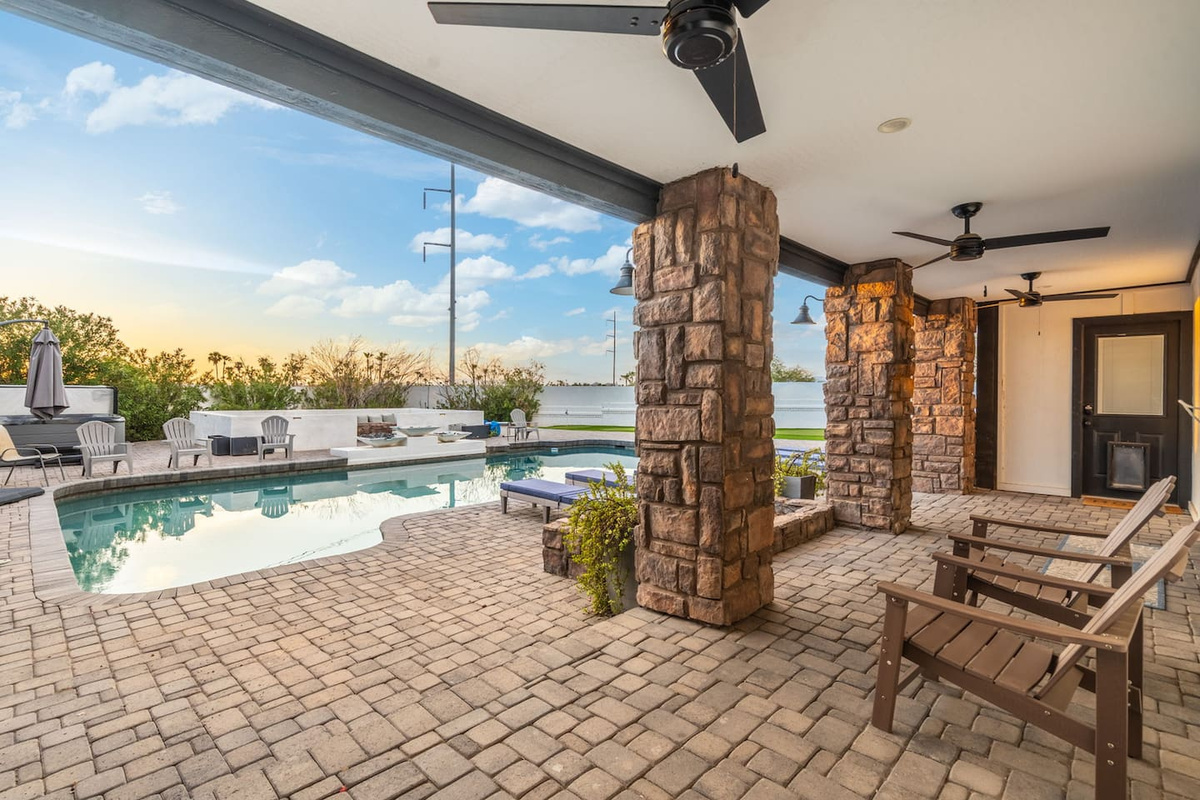
Stone columns frame this shaded patio overlooking the pool and lounge chairs.
-
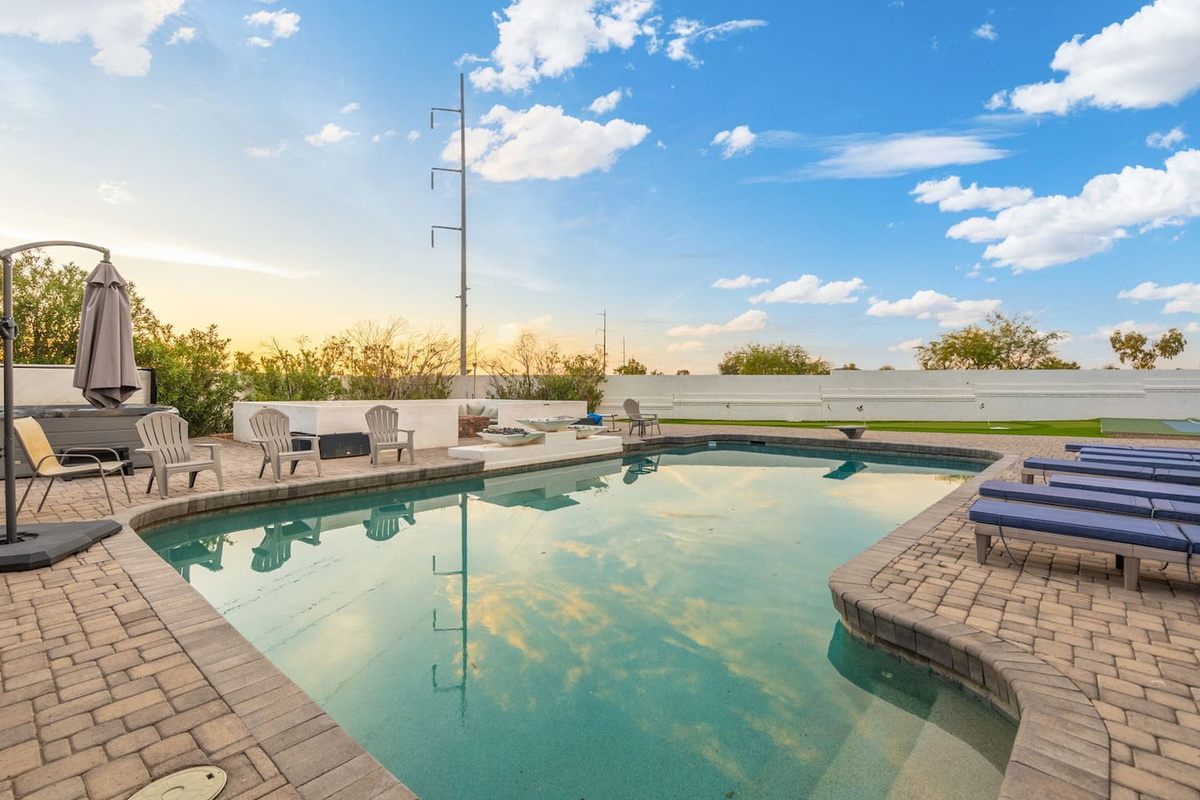
Soft sunset colors reflect across the pool, framed by loungers and desert sky.
-
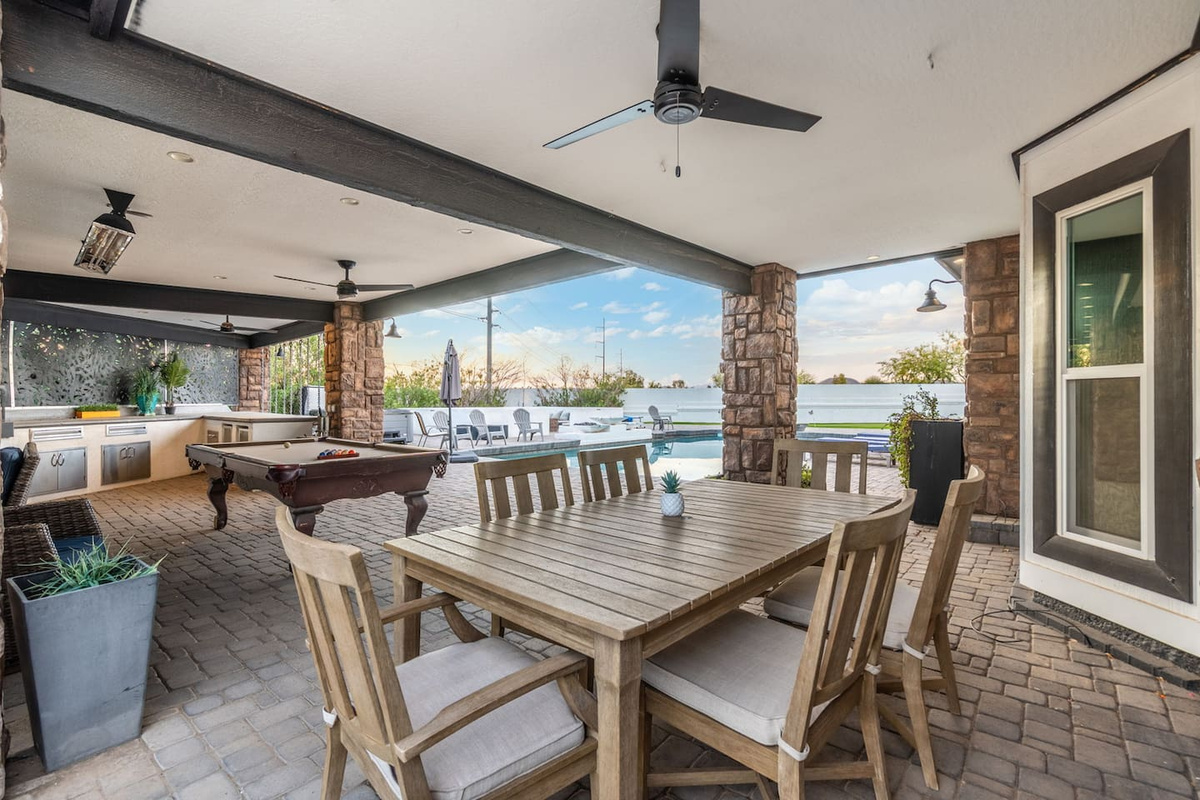
This shaded dining table overlooks the pool table and lounge, perfect for group meals.
-
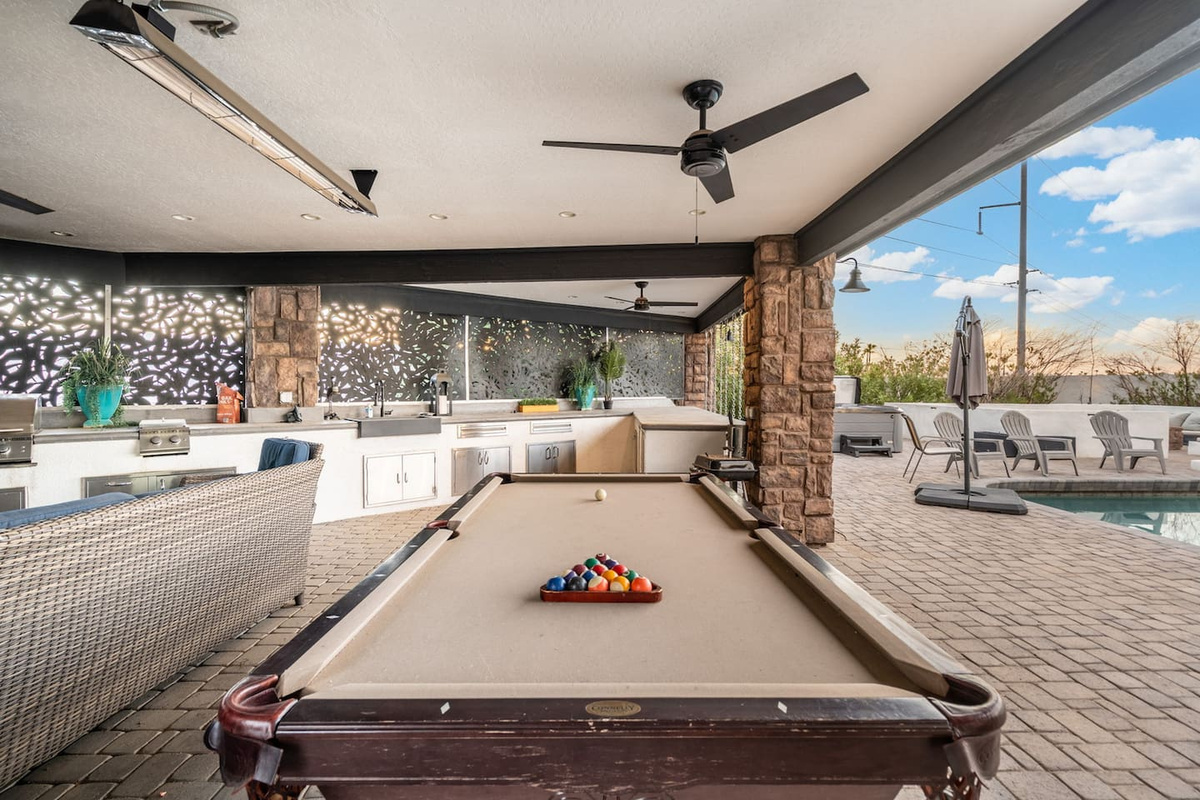
Racked balls await on this pool table, framed by the lounge and pool just beyond.
-
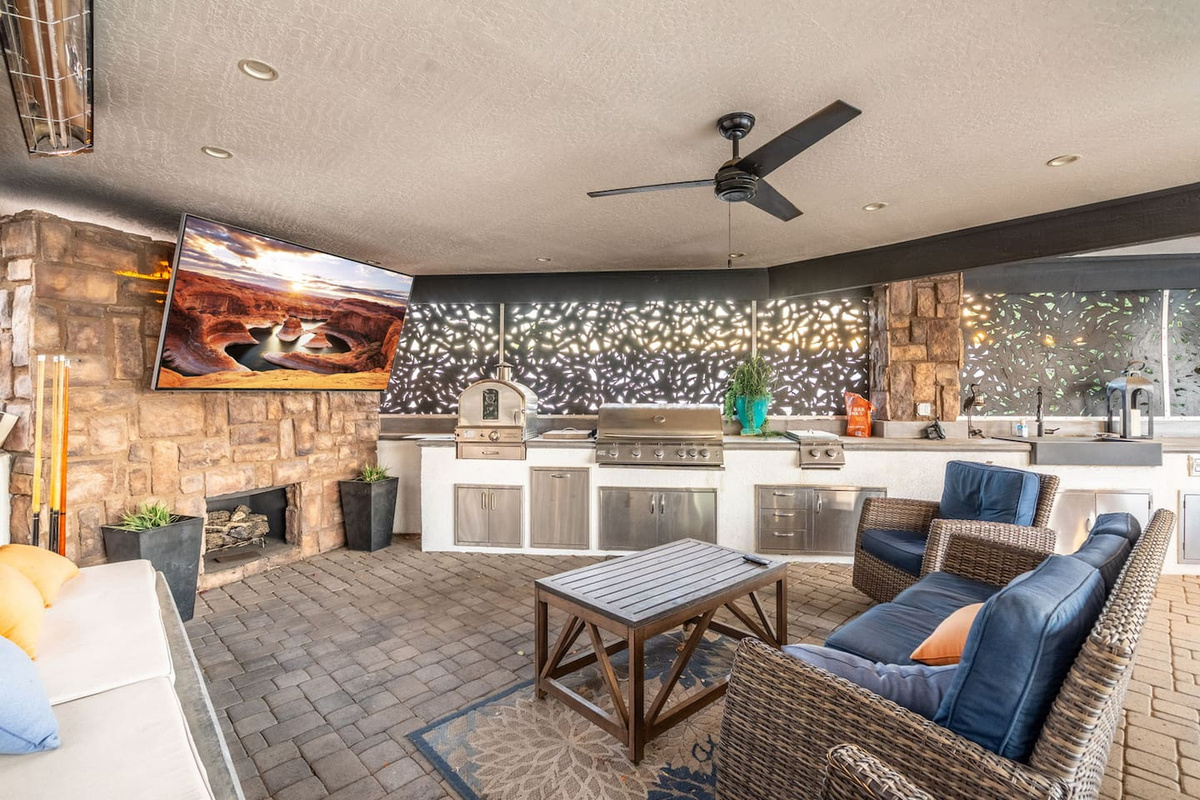
A stone fireplace and cozy seating anchor this lounge beside the full outdoor kitchen.
-
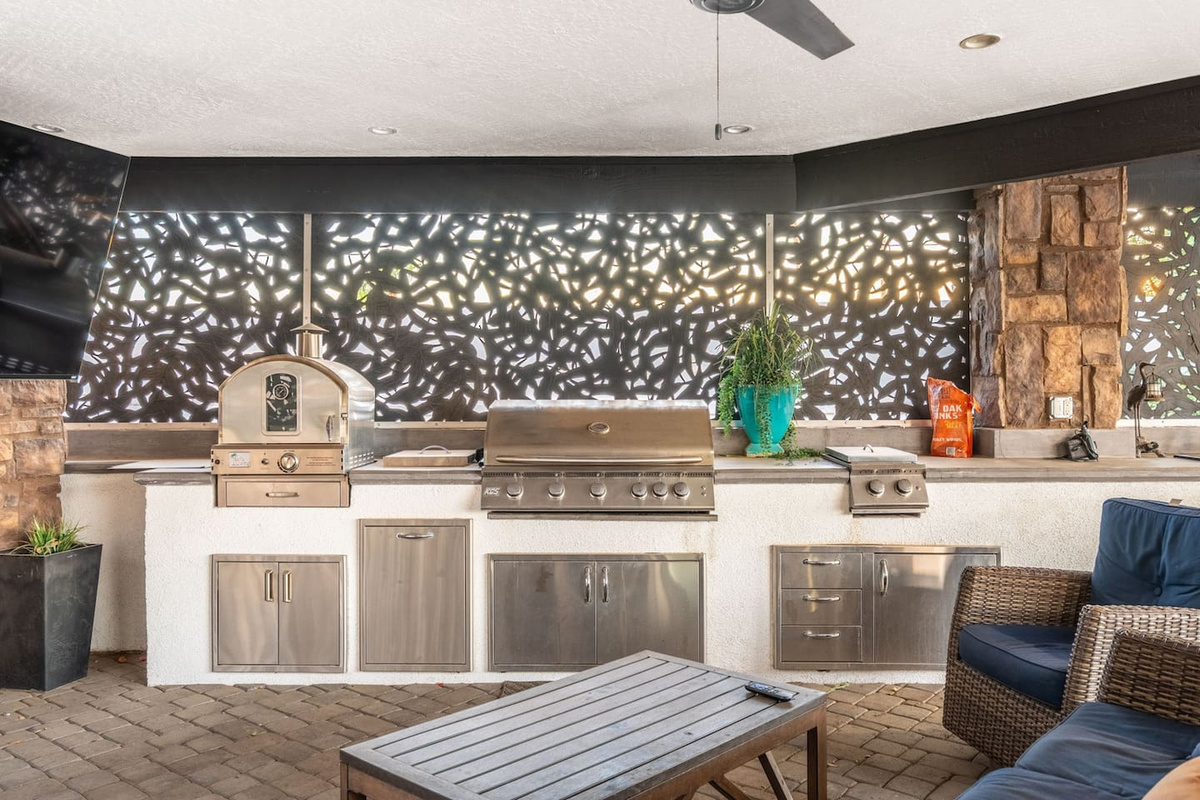
Stainless grills and a built-in pizza oven make this kitchen ready for any feast.
-
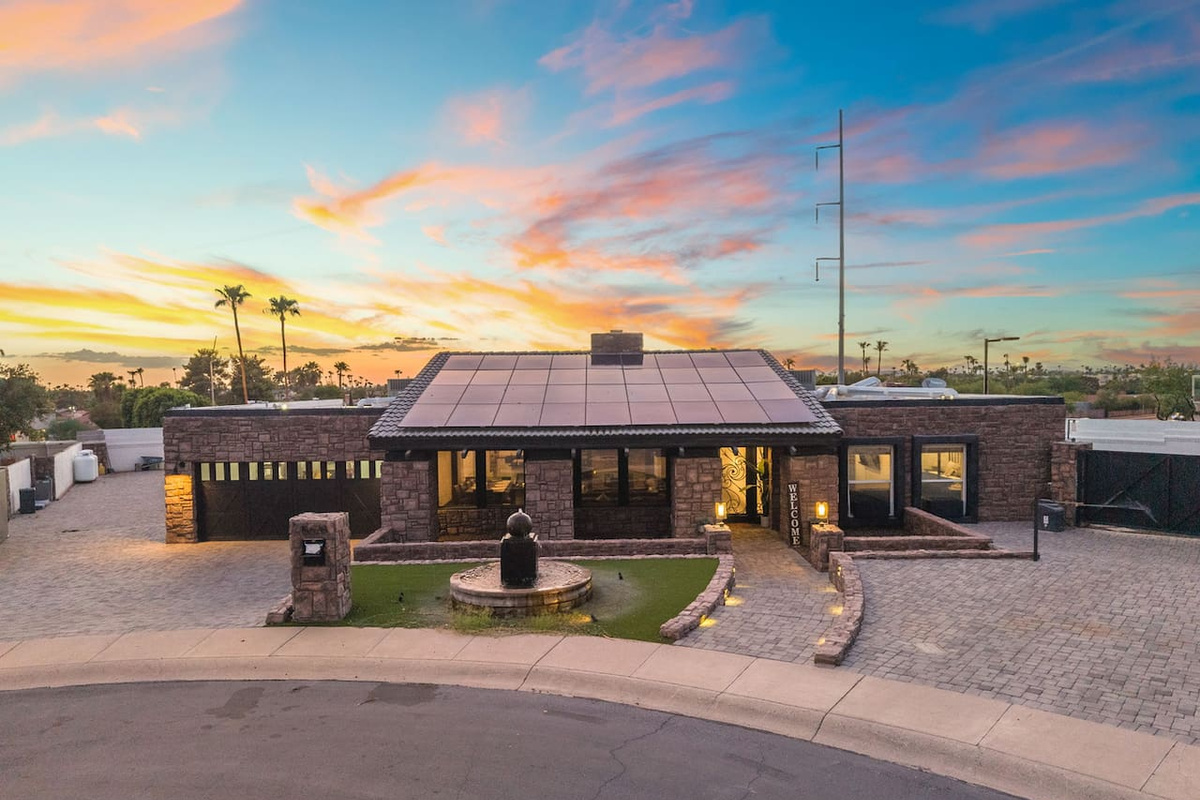
An aerial view captures the home's clean lines and desert setting as blue hour settles in.
-
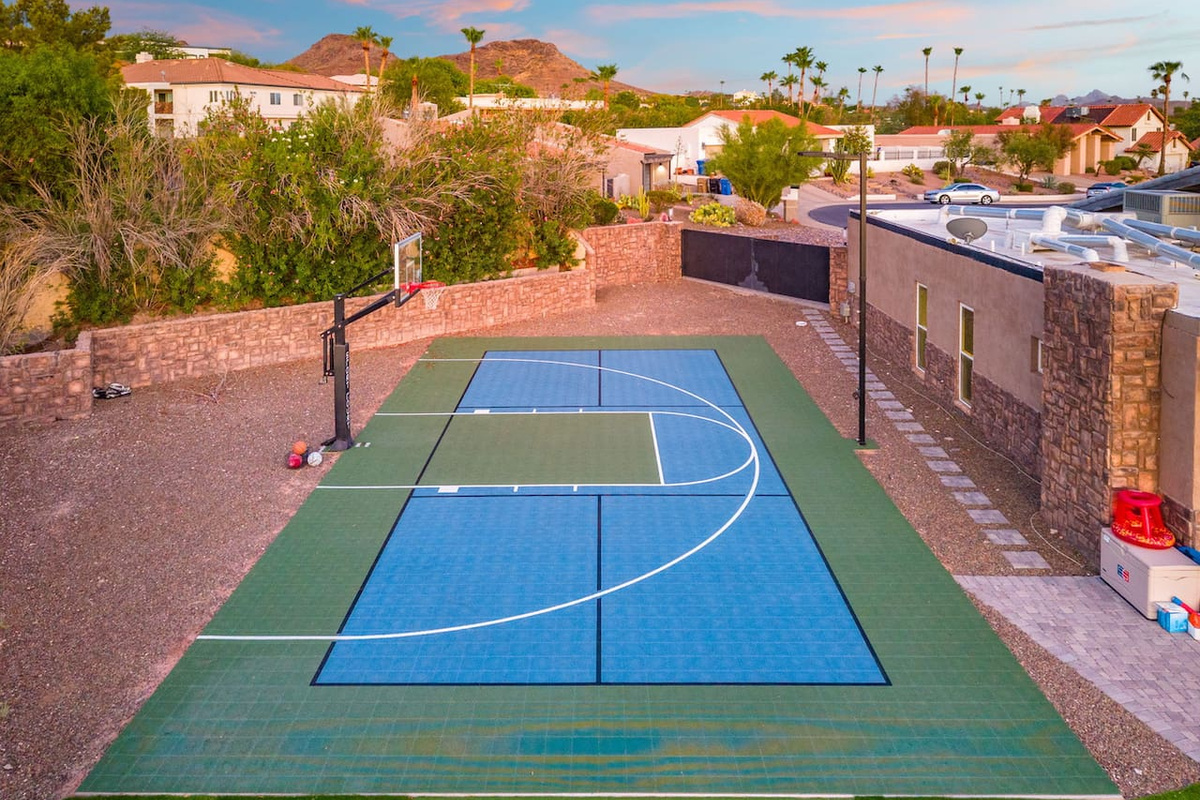
The full-size sport court glows under a pastel dusk sky, mountain views in the distance.
-
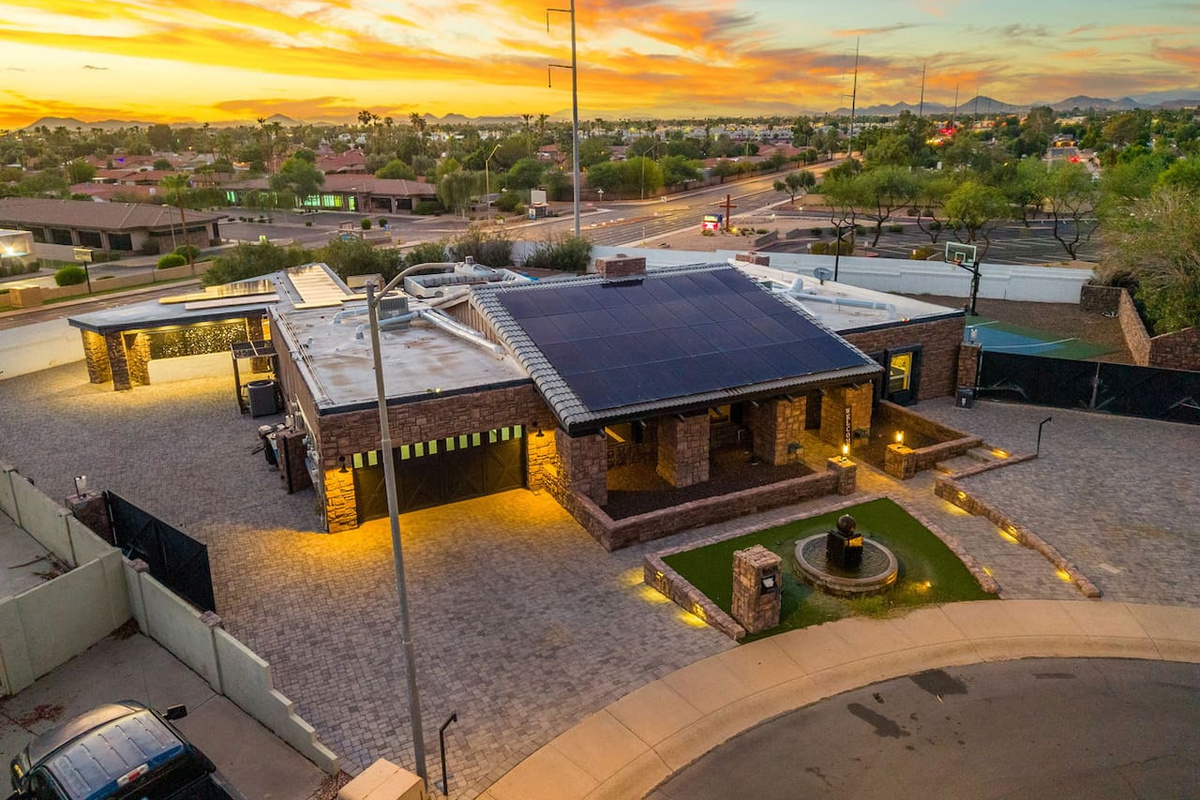
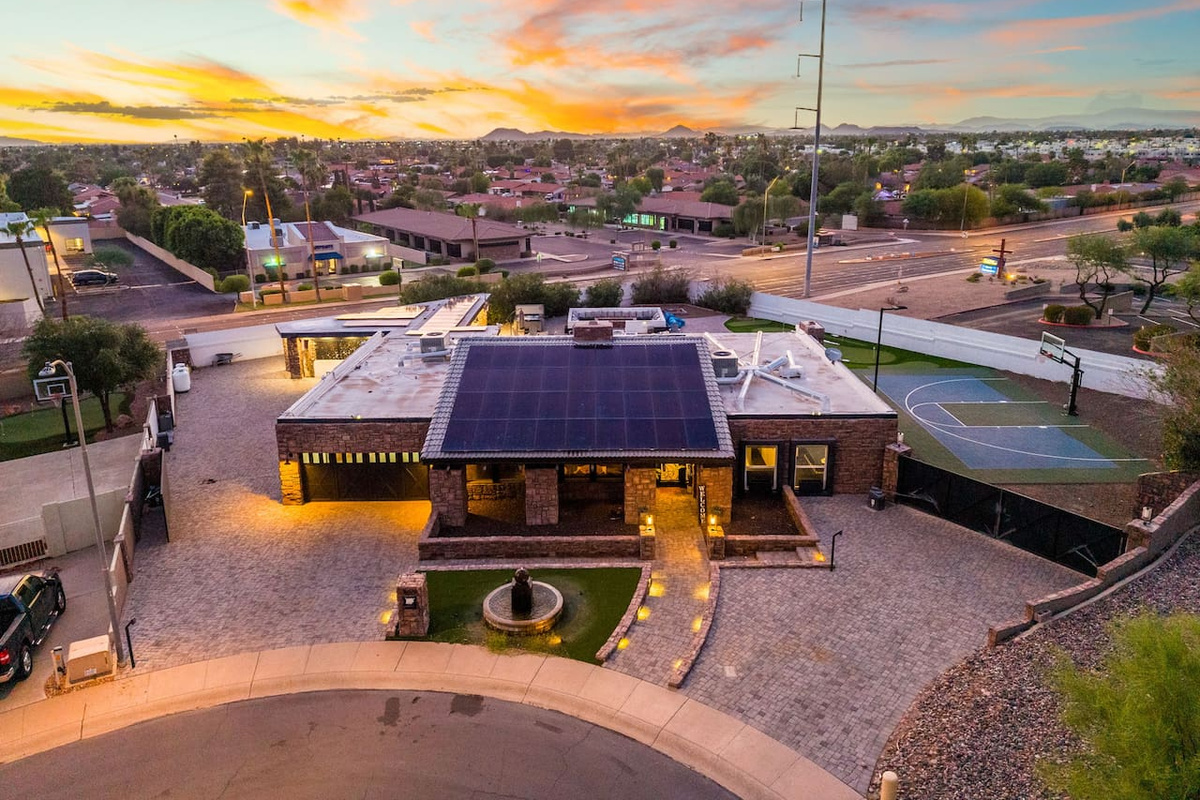
Sunset paints the sky in warm hues over this striking single-story retreat.
-
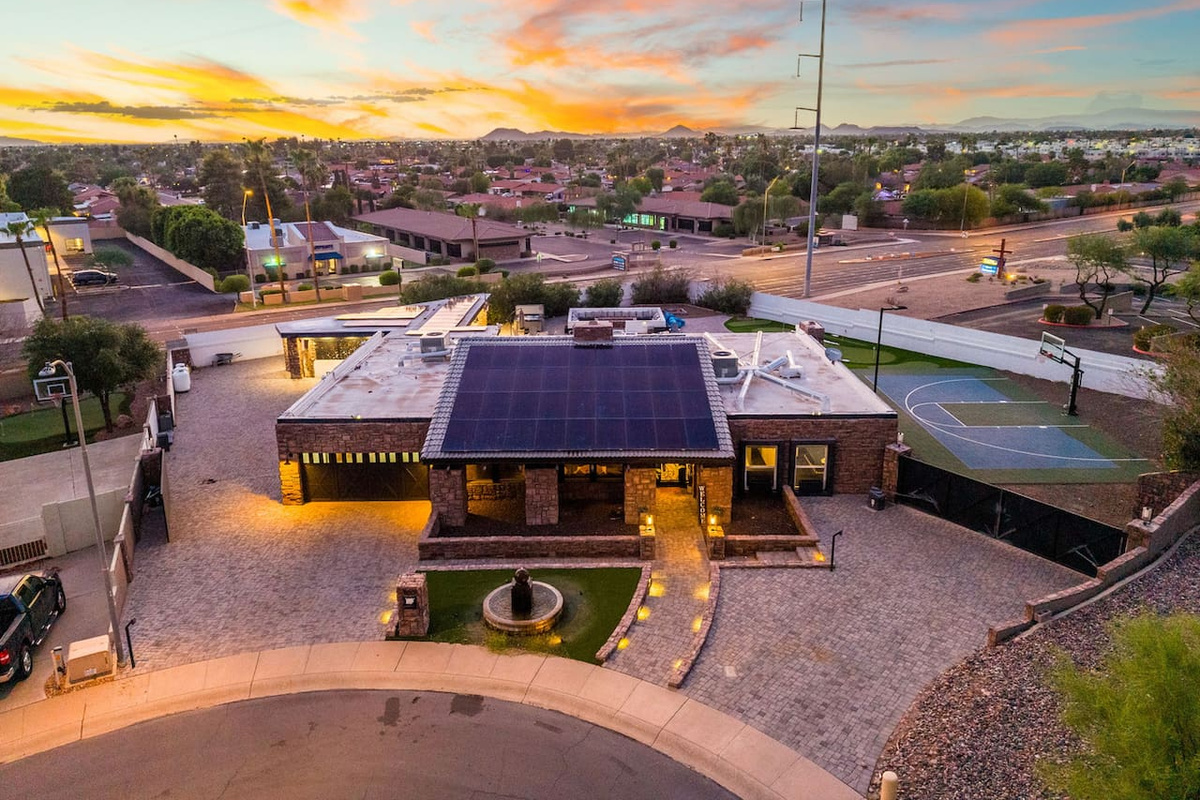
The pool comes into view alongside solar-topped rooflines, all set against a vivid desert sunset.
-
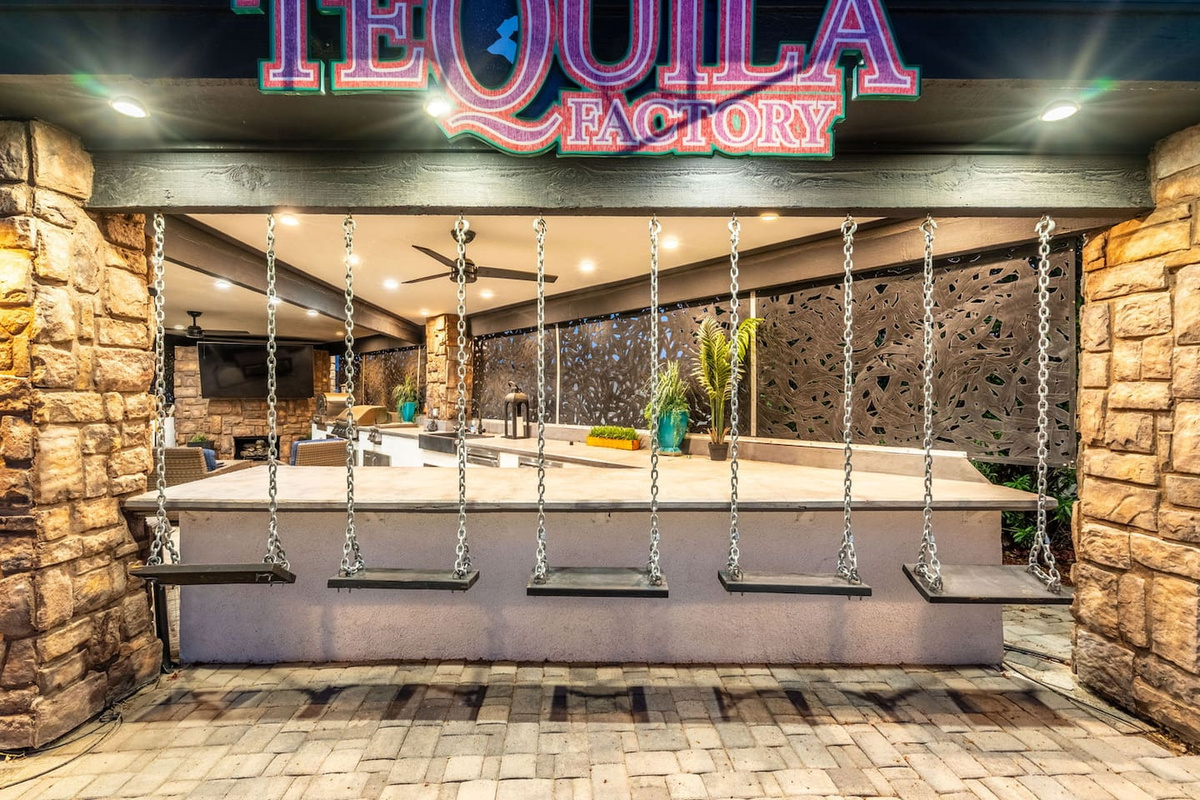
Swing-seat bar stools hang beneath the glowing "Tequila Factory" sign — a one-of-a-kind spot for evening drinks.
-
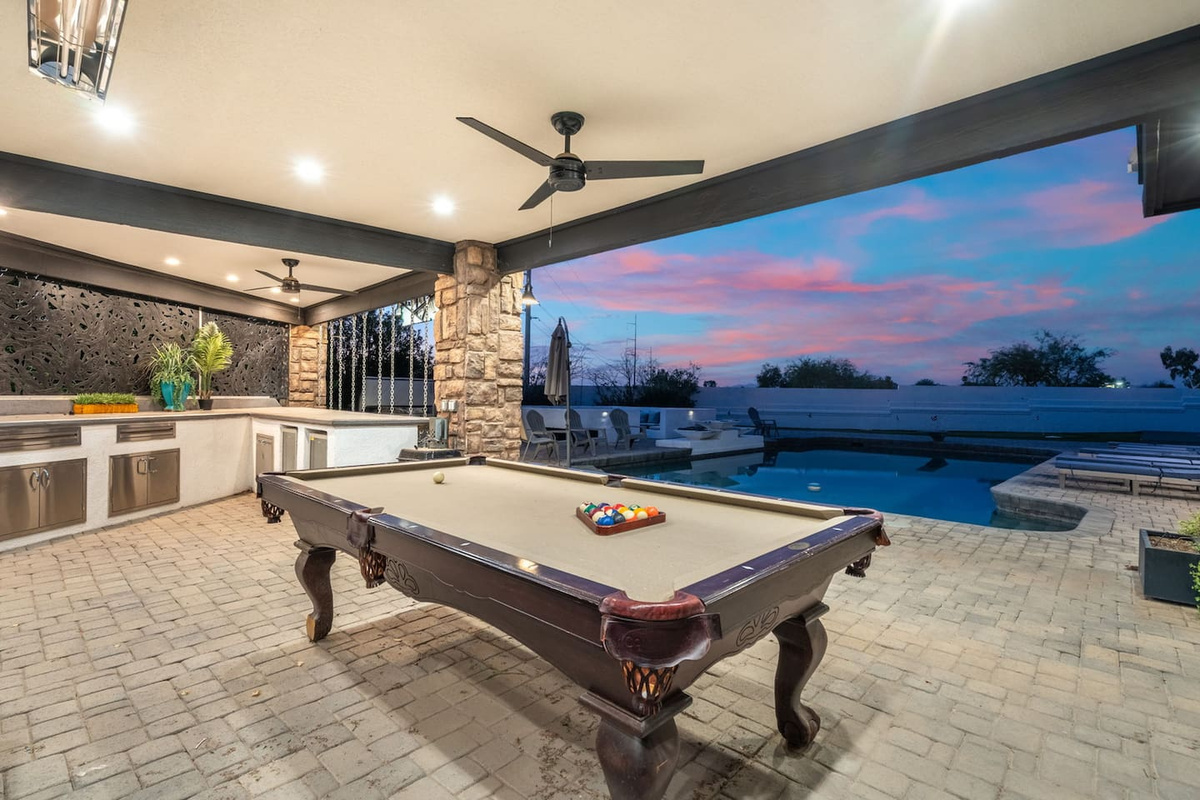
The pool table sits under a pink-and-blue sunset sky, pool sparkling just beyond.
-
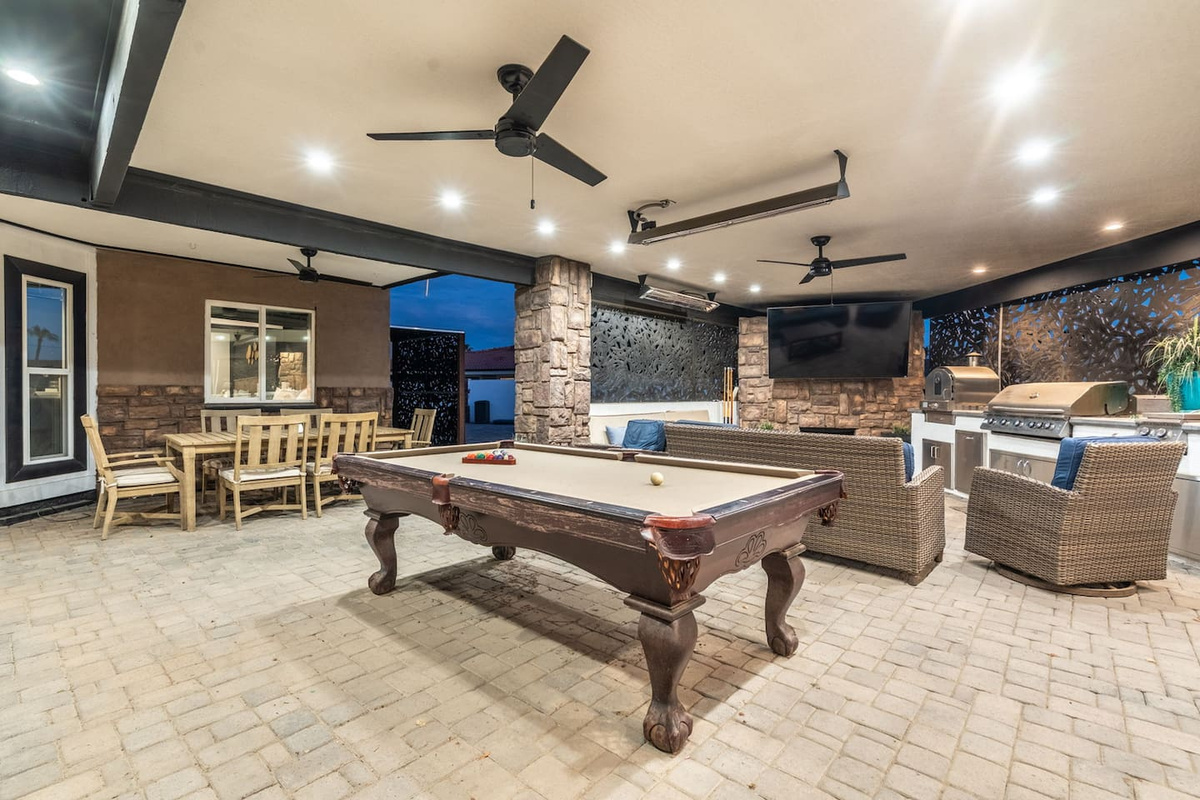
Warm evening lighting sets the scene in this covered game lounge with pool table and dining nook.
-
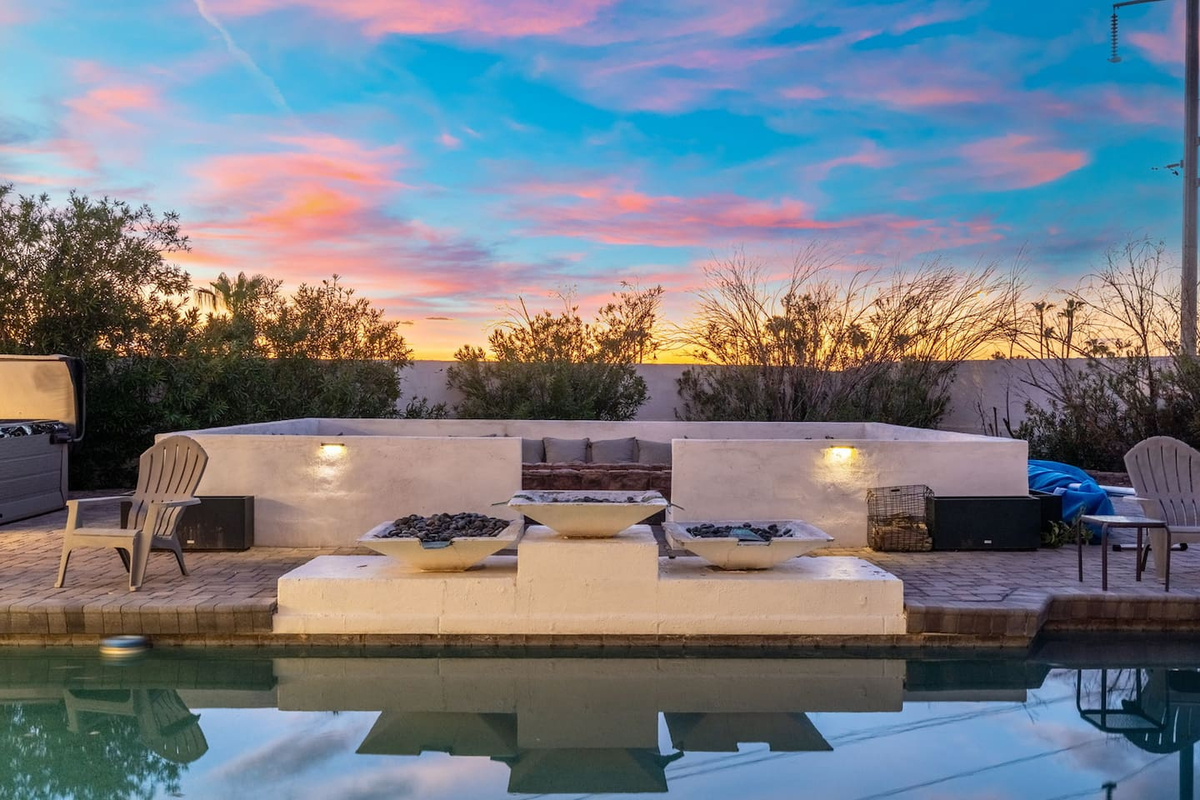
Cotton-candy skies reflect off the pool as the fire bowls glow at dusk.
-
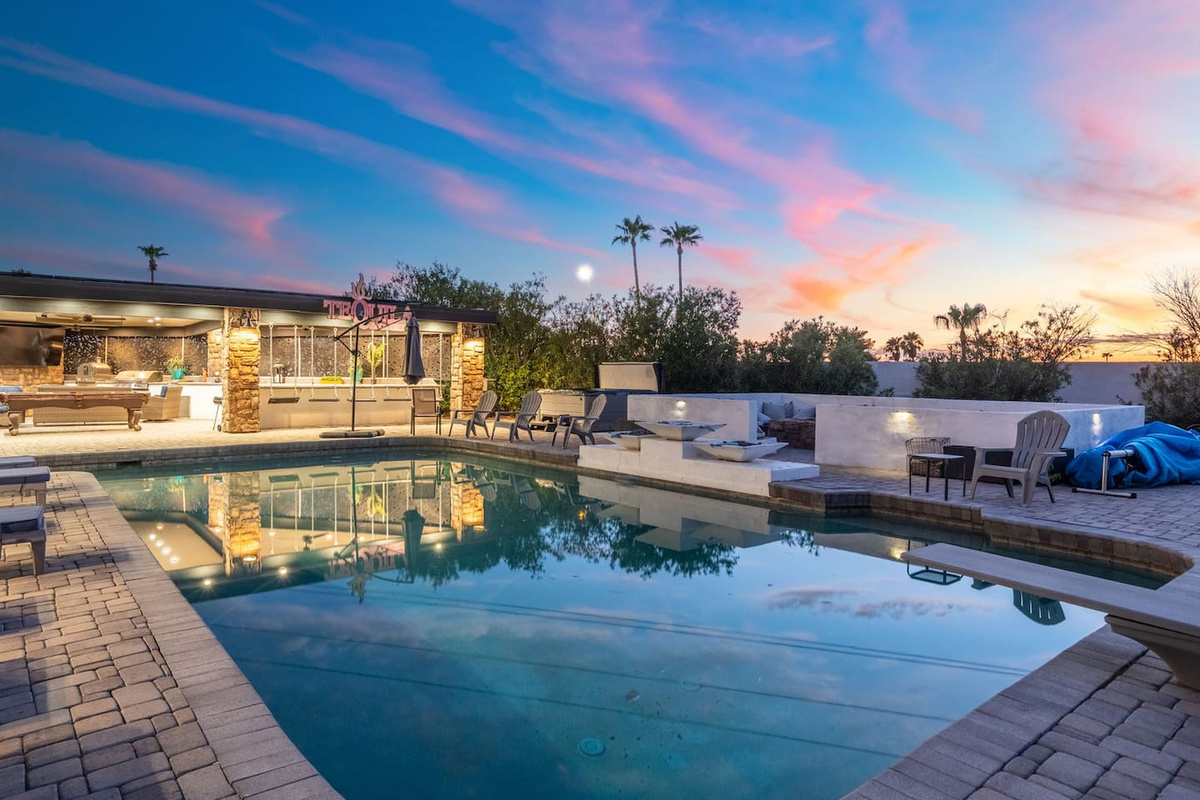
The pool mirrors a vivid sunset sky as the home glows warmly behind it.
-
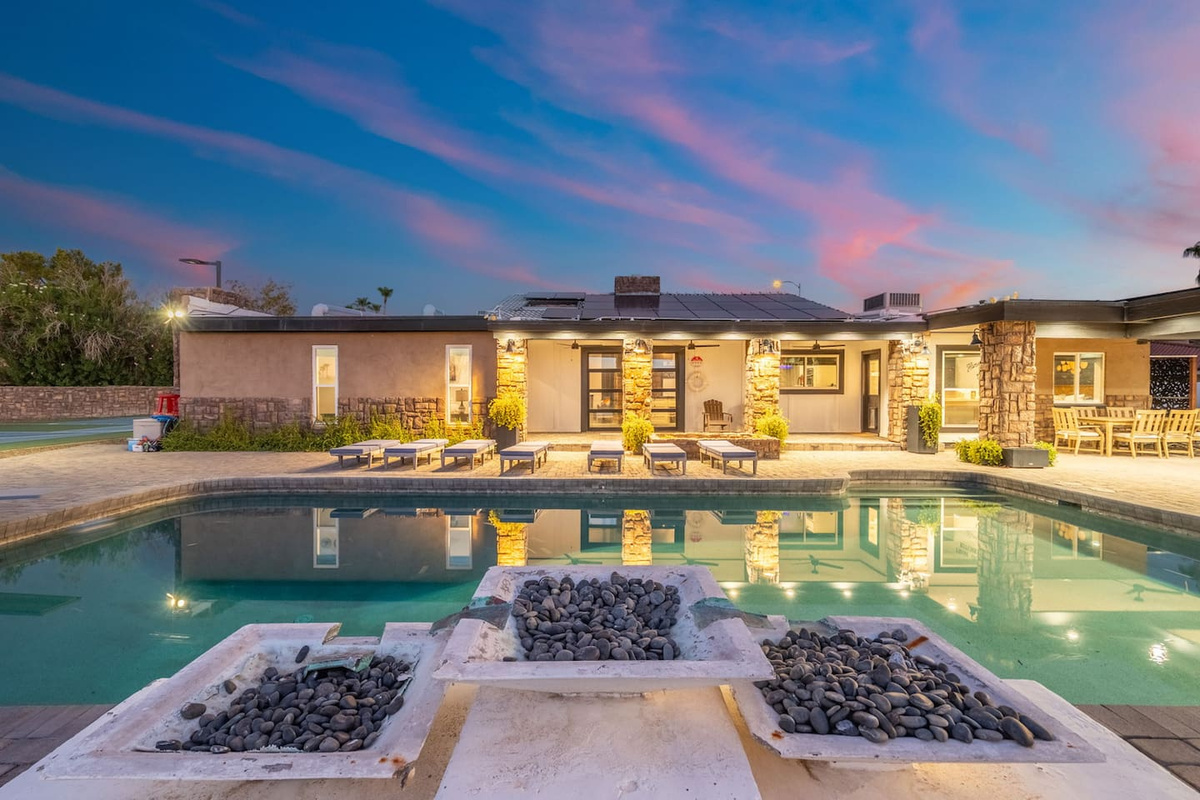
Twilight hues wash over the pool and fire feature, framed by the softly lit home.
-
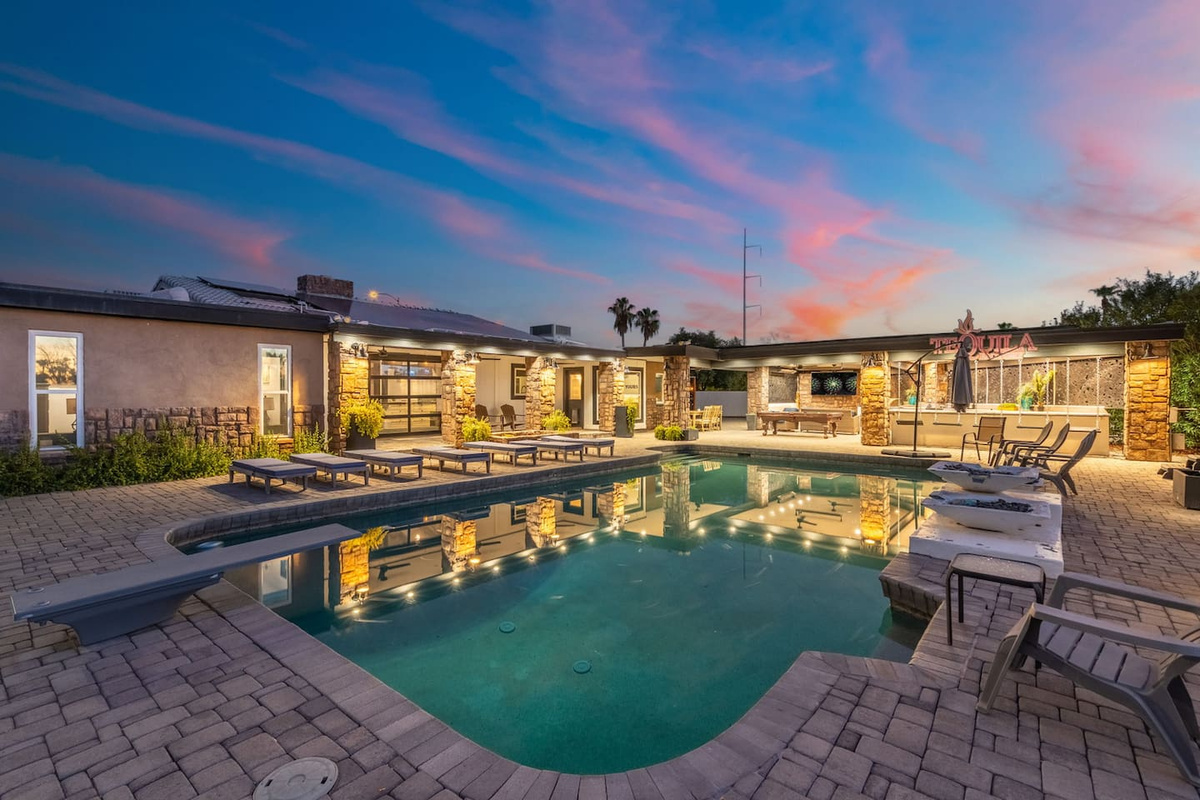
The full pool glimmers at dusk beneath a pink sky, with the "Tequila" sign lit in the distance.
-
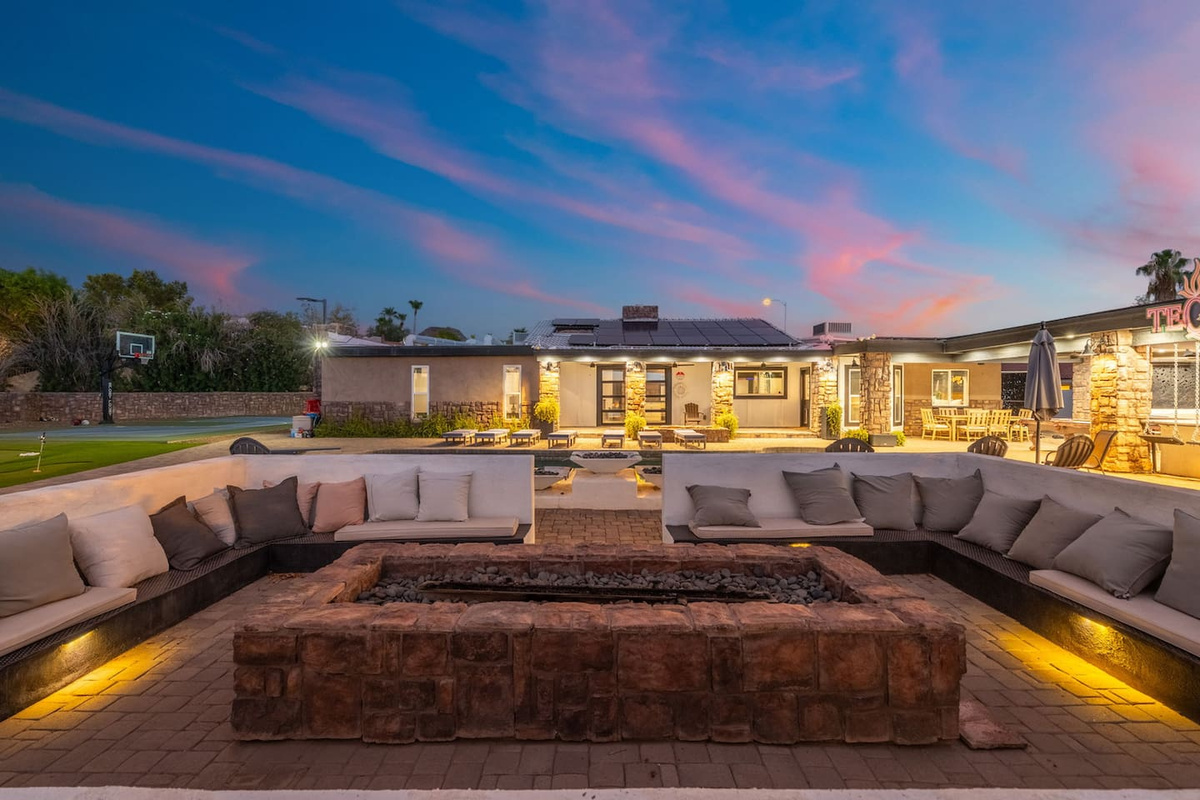
A sunken fire pit lounge with wraparound seating glows warmly as the sky turns pink and blue.
-
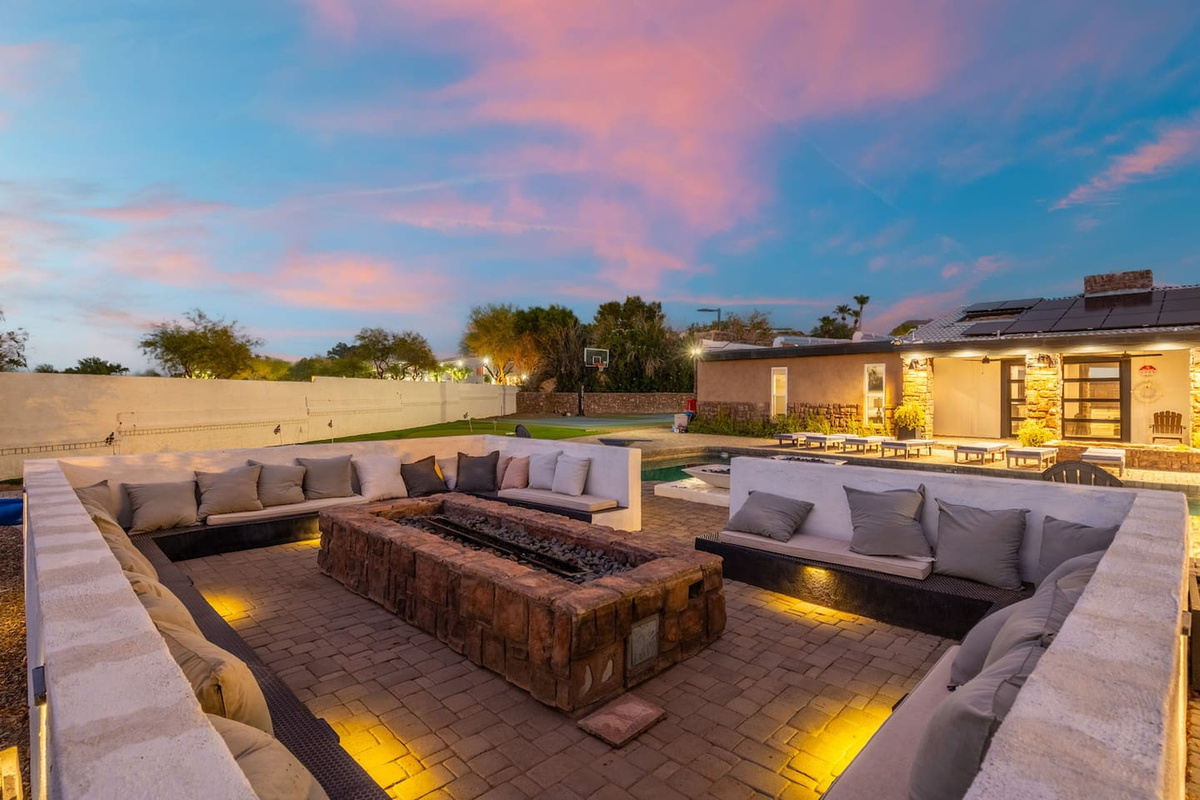
This expansive fire pit lounge overlooks the pool and court, all lit under a dramatic dusk sky.
-
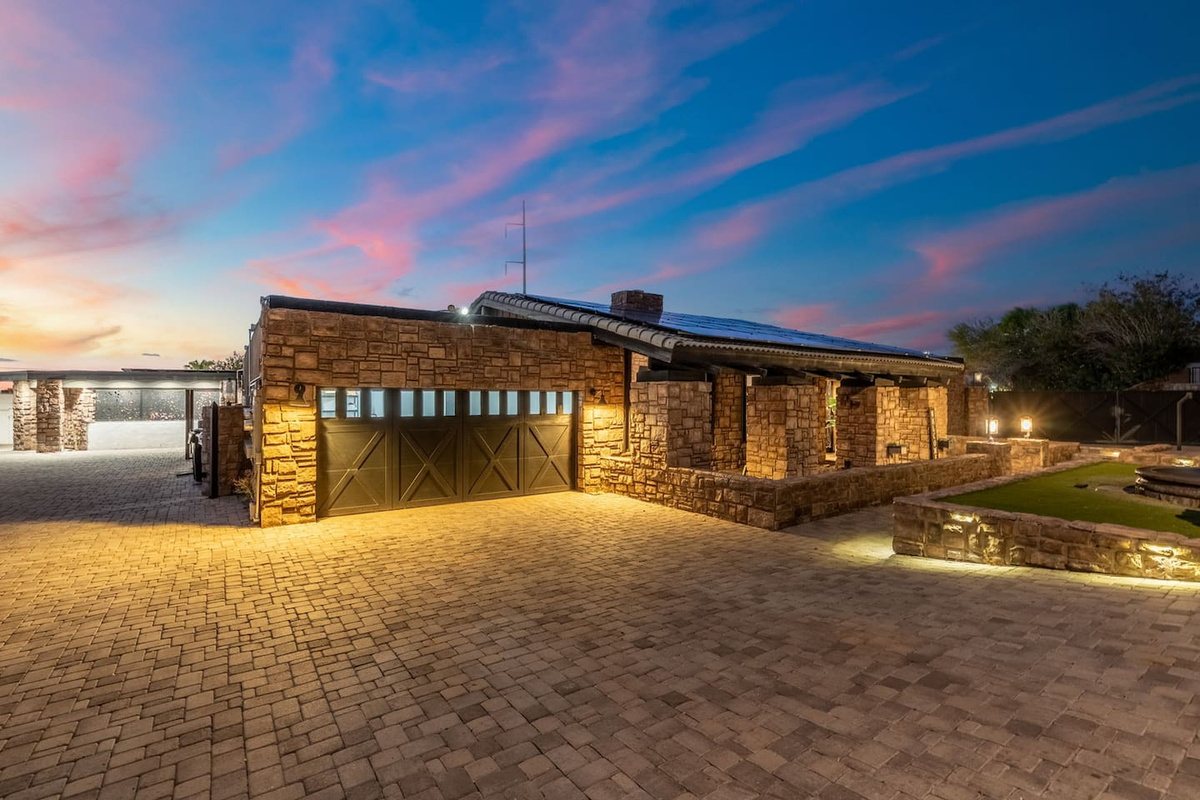
Warm path lighting traces the stone exterior, setting the tone for evening arrivals.
-
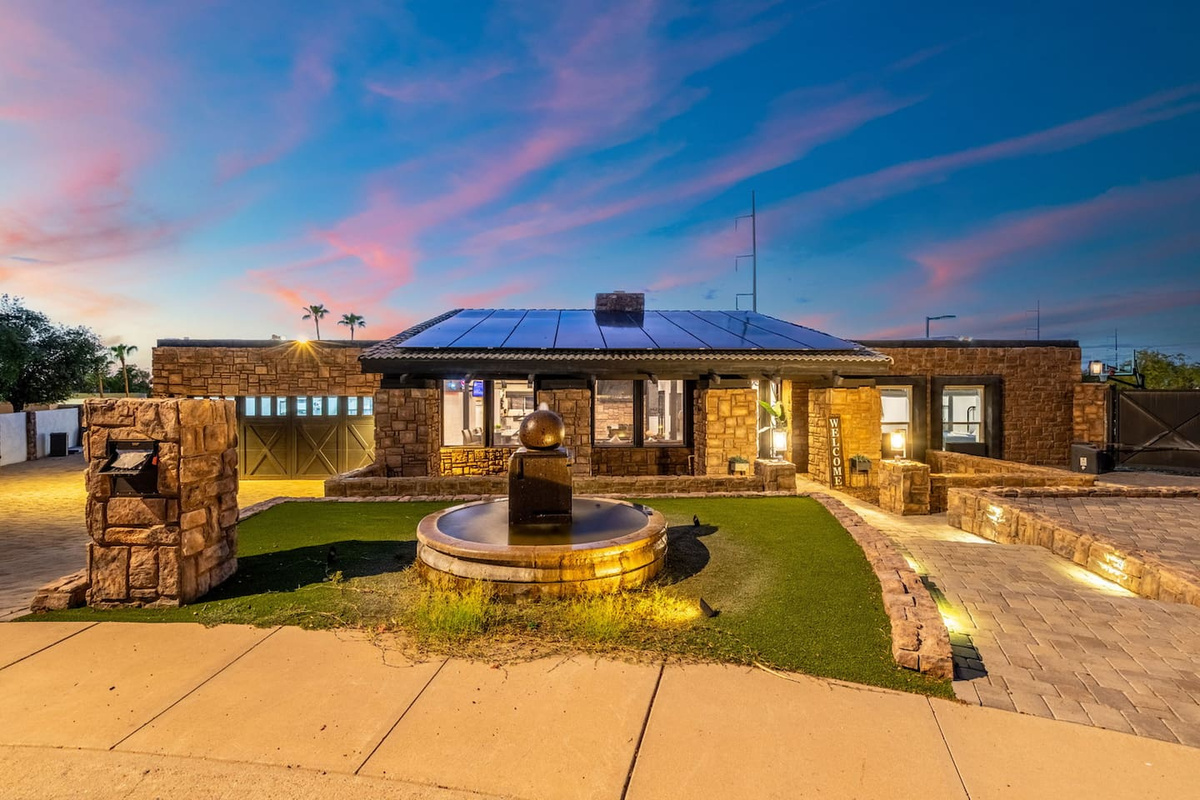
A circular fountain anchors the front courtyard, framed by desert stone and a striking twilight sky.
-
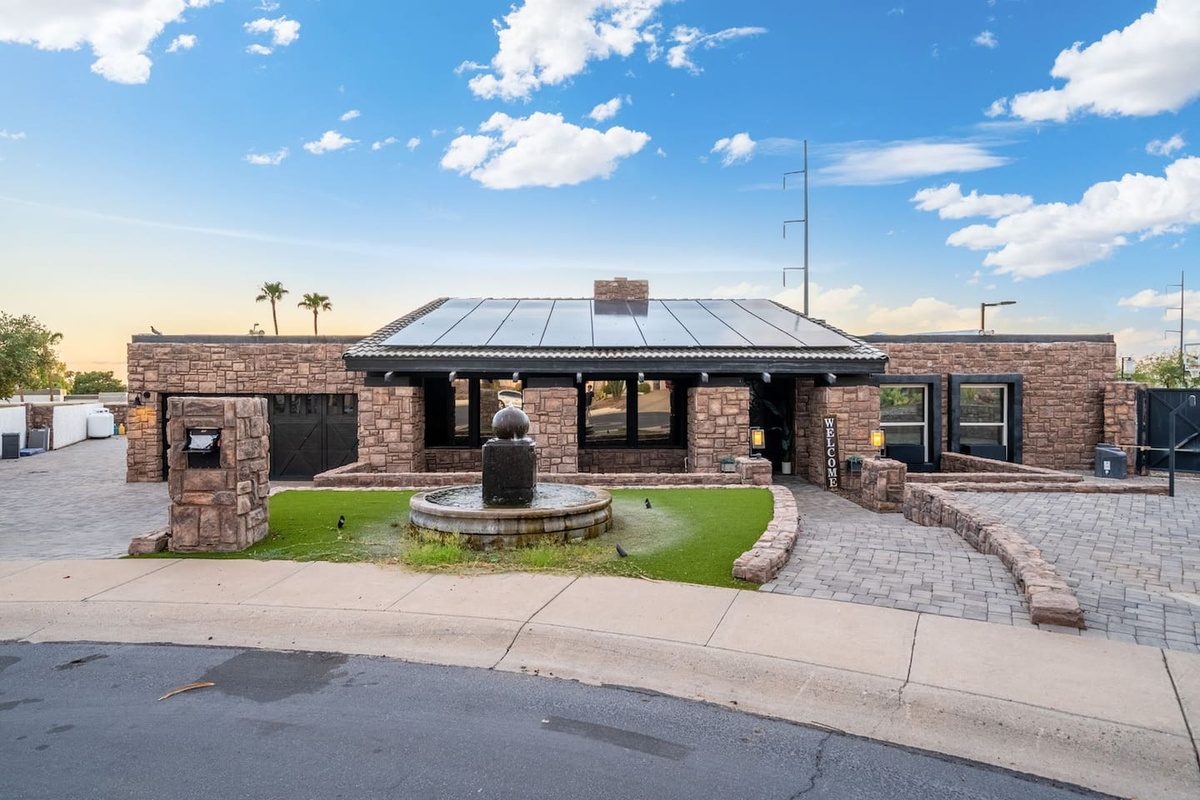
A wrap around driveway for guests to park.
-
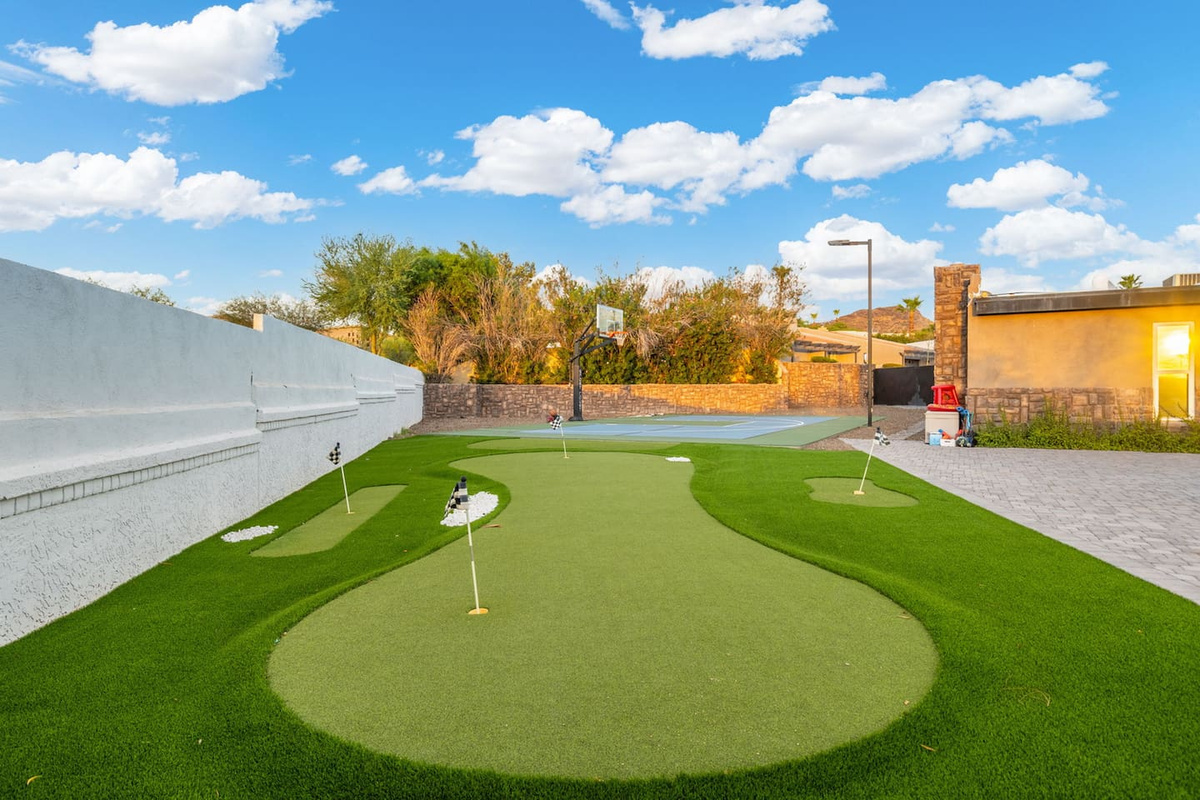
This lush putting green leads straight into the full sport court just beyond.
-
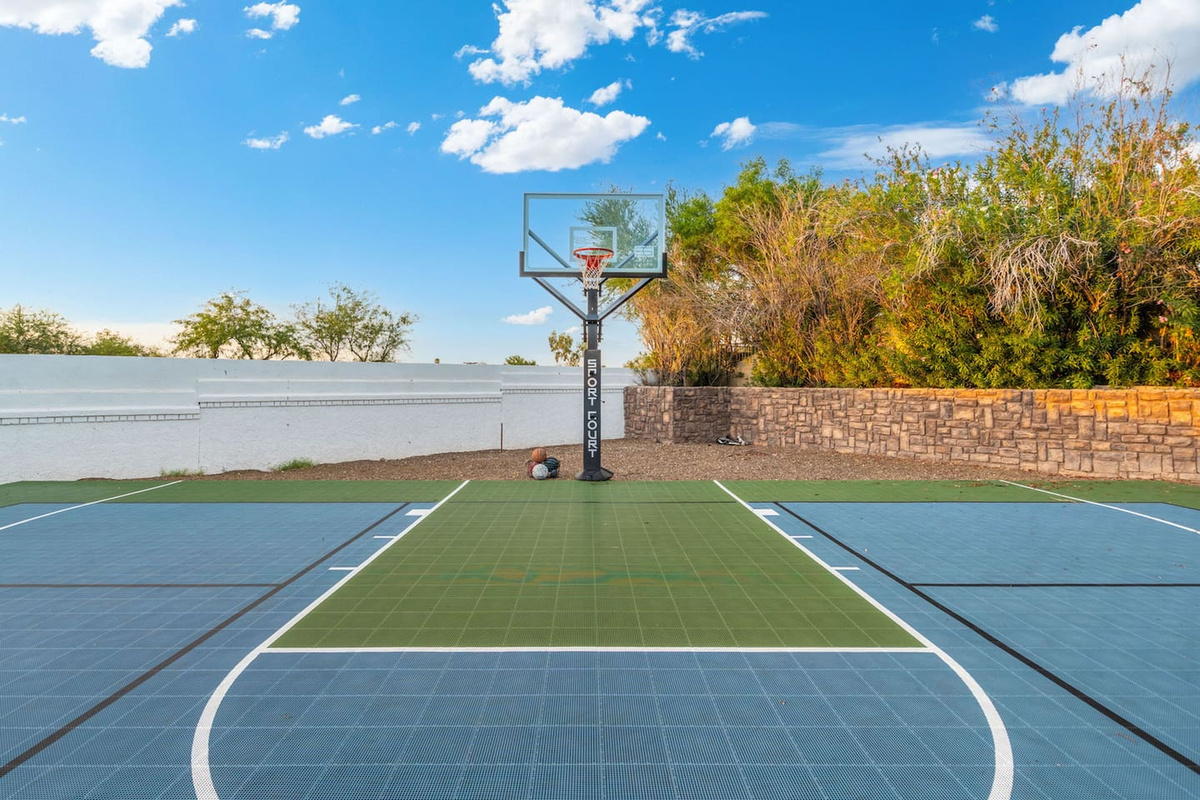
A crisp basketball hoop anchors this well-maintained multi-sport court.
-
-
-
-
-